NOT LISTED FOR SALE
2 Beds
2 Baths
1,012 Sq Ft
3,920 Sq Ft Lot

Sale Details

Date Sold: July 31, 2024

Last sale price $129,000 $127 Per Sq Ft

37 Days on Market

Highlights

  • Community Beach Access
  • Heated In Ground Pool
  • Clubhouse
  • Golf Course Community
  • RV or Boat Storage in Community
  • Vaulted Ceiling

About This Home

As of July 2024

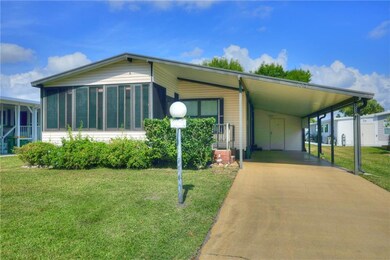
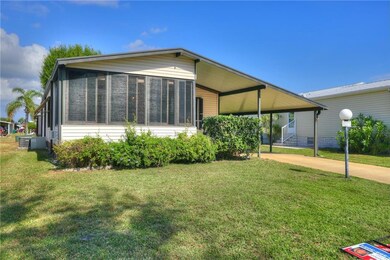
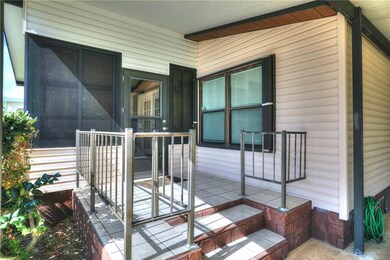
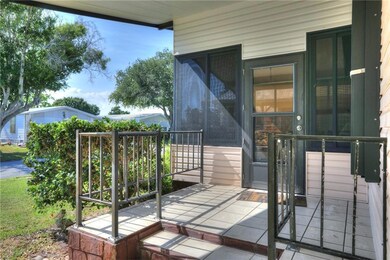
Welcome to the Floral section of Barefoot Bay! This 2-bedroom 2 bath has a lot of potential for the NEW owners. Comes furnished with all appliances. Enter the Florida room through French doors to sit and enjoy the beautiful breeze while having your first cup of coffee~ Accordion hurricane shutters make it safe for the storms. No polybutylene plumbing will need a roof & A/C soon, but doesn't have a active leak & A/C in cooling great. Priced to sell, sold AS-IS Call today to view. Price reflects any issues the home has.

Last Agent to Sell the Property

Charlotte Bolton

RE/MAX Crown Realty License #3193351 Listed on: 05/03/2024

RE/MAX Crown Realty

Last Buyer's Agent

Charlotte Bolton

RE/MAX Crown Realty License #3193351 Listed on: 05/03/2024

RE/MAX Crown Realty

Property Details

Home Type

  • Manufactured Home

Est. Annual Taxes

  • $1,482

Year Built

  • Built in 1986

Lot Details

  • 3,920 Sq Ft Lot
  • Lot Dimensions are 50x80
  • Property fronts a county road
  • East Facing Home

HOA Fees

  • $78 Monthly HOA Fees

Home Design

  • Frame Construction
  • Shingle Roof
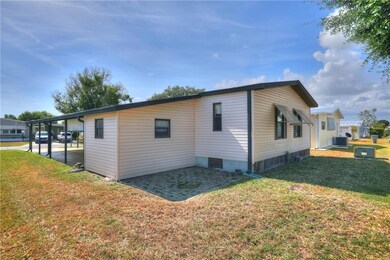
  • Vinyl Siding
  • Asphalt

Interior Spaces

  • 1,012 Sq Ft Home
  • 1-Story Property
  • Partially Furnished
  • Built-In Features
  • Vaulted Ceiling
  • Ceiling Fan
  • Property Views

Kitchen

  • Electric Range
  • Microwave
  • Dishwasher

Flooring

  • Carpet
  • Vinyl

Bedrooms and Bathrooms

  • 2 Bedrooms
  • Walk-In Closet
  • 2 Full Bathrooms
  • No Tub in Bathroom

Laundry

  • Laundry in unit
  • Dryer
  • Washer

Parking

  • Attached Garage
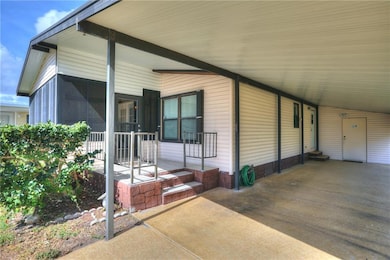
  • 1 Carport Space

Pool

  • Heated In Ground Pool
  • Fence Around Pool

Schools

  • Sunrise Elementary School
  • Southwest Middle School
  • Bayside High School

Additional Features

  • Enclosed Glass Porch
  • Central Heating and Cooling System

Listing and Financial Details

  • Assessor Parcel Number 30-38-10-Js-00055.0-0033.00

Community Details

Overview

  • Barefoot Bay Recreation District Association
  • Barefoot Bay Unit 2 Part 10 Subdivision

Amenities

  • Community Barbecue Grill
  • Clubhouse

Recreation

  • RV or Boat Storage in Community
  • Community Beach Access
  • Golf Course Community
  • Tennis Courts
  • Community Basketball Court
  • Pickleball Courts
  • Shuffleboard Court
  • Community Playground
  • Community Pool
  • Jogging Path

Pet Policy

  • 2 Pets Allowed
  • Breed Restrictions

Property Details

Home Type

Manufactured Home

Est. Annual Taxes

$1,482

Year Built

Built in 1986

Lot Details

3,920 Sq Ft Lot

HOA Fees

$78 per month

Listing Details

  • Property Type: Residential
  • Year Built: 1986
  • Reso Property Sub Type: Manufactured Home
  • ResoLaundryFeatures: In Unit
  • ResoLotFeatures: Other
  • Road Frontage Type: County Road
  • Road Surface Type: Asphalt, Paved
  • Reso View: Other
  • Reso Association Amenities: Beach Access, Basketball Court, Barbecue, Clubhouse, Golf Course, Jogging Path, Playground, RV/Boat Storage, Shuffleboard Court, Tennis Court(s), Pickleball, Pool
  • Reso Association Fee Includes: Other
  • ResoSpecialListingConditions: Standard
  • Subdivision Name: Barefoot Bay Unit 2 Part 10
  • Carport Y N: Yes
  • Garage Yn: No
  • Unit Levels: One
  • New Construction: No
  • General Property Information Community Fee(s) YN: No
  • Pets Allowed Total Number Of Pets: 2
  • Room Types Bedroom 2 Level: Main
  • General Property Information CDD Fee YN: No
  • Room Types Primary Bedroom Level: Main
  • Marketing Remarks:Marketing Remarks: Welcome to the Floral section of Barefoot Bay! This 2-bedroom 2 bath has a lot of potential for the NEW owners. Comes furnished with all appliances. Enter the Florida room through French doors to sit and enjoy the beautiful breeze while having your first cup of coffee~ Accordion hurricane shutters make it safe for the storms. No polybutylene plumbing will need a roof & A/C soon, but doesn't have a active leak & A/C in cooling great. Priced to sell, sold AS-IS Call today to view. Price reflects any issues the home has.
  • Special Features: VirtualTour
  • Property Sub Type: MobileManufactured

Interior Features

  • Interior Amenities: Built-in Features, Ceiling Fan(s), Vaulted Ceiling(s), Walk-In Closet(s), Primary Bathroom - Shower No Tub
  • Flooring: Carpet, Vinyl
  • Appliances: Dryer, Dishwasher, Electric Range, Microwave, Refrigerator, Washer
  • Full Bathrooms: 2
  • Total Bedrooms: 2
  • Stories: 1

Exterior Features

  • Exterior Features: Other
  • Pool Features: Fenced, Heated, In Ground
  • Roof: Shingle
  • Acres: 0.09
  • Waterfront: No
  • Construction Type: Frame, Other, Vinyl Siding
  • Direction Faces: East
  • Patio And Porch Features: Glass Enclosed, Porch

Garage/Parking

  • Attached Garage: Yes
  • Parking Features: Attached, Carport, Covered

Utilities

  • Cooling: Central Air, Electric
  • Utilities: Electricity Connected, Sewer Connected, Water Connected
  • Heating: Central, Electric
  • Cooling Y N: Yes
  • HeatingYN: Yes
  • Water Source: Public

Condo/Co-op/Association

  • Senior Community: No
  • Association Fee: 934.08
  • Association Fee Frequency: Annually
  • Association Name: Barefoot Bay Recreation District
  • Association: Yes

Schools

  • Middle Or Junior School: Southwest

Lot Info

  • Current Use: Manufactured Home, Residential
  • Land Lease: No
  • Lot Dimensions: 50x80
  • Lot Size Sq Ft: 3920.0
  • ResoLotSizeUnits: Acres
  • Parcel #: 30-38-10-Js-00055.0-0033.00
  • Zoning Description: Mobile Home(s)

Rental Info

  • Furnished: Partially

Tax Info

  • Tax Year: 2023
  • Tax Annual Amount: 1481.74

MLS Schools

  • Elementary School: Sunrise
  • High School: Bayside

Ownership History

We collect this data history from publicly available records. To have your information removed, we recommend requesting removal directly through your county’s website.

Date Name Owned For Owner Type

Purchase Details

Closed on
Apr 22, 2025
Sold by
Bought by

Home Financials for this Owner

Home Financials are based on the most recent Mortgage that was taken out on this home.
Original Mortgage
$185,836
Interest Rate
0.0665%
Mortgage Type
VA

Purchase Details

Listed on
May 3, 2024
Closed on
Jul 29, 2024
Sold by
Bought by
Seller's Agent
Charlotte Bolton
RE/MAX Crown Realty
Buyer's Agent
Charlotte Bolton
RE/MAX Crown Realty
List Price
$139,900
Sold Price
$129,000
Premium/Discount to List
-$10,900
-7.79%
Views
143

Home Financials for this Owner

Home Financials are based on the most recent Mortgage that was taken out on this home.
Original Mortgage
$103,200
Interest Rate
0.0687%
Mortgage Type
New Conventional
Source: Public Records
Create a Home Valuation Report for This Property
The Home Valuation Report is an in-depth analysis detailing your home's value as well as a comparison with similar homes in the area

Home Values in the Area

Source: Public Records

Average Home Value in this Area


Source: Public Records

Purchase History

We collect this data history from publicly available records. To have your information removed, we recommend requesting removal directly through your county’s website.

Date Buyer Sale Price Title Company
$179,900 Alliance Title
$129,000 Alliance Title
Source: Public Records

Mortgage History

We collect this data history from publicly available records. To have your information removed, we recommend requesting removal directly through your county’s website.

Date Status Borrower Loan Amount
Open $185,836
Previous Owner $103,200
Previous Owner $50,000
Source: Public Records

Property History

We collect this data history from publicly available records. To have your information removed, we recommend requesting removal directly through your county’s website.

Date Event Price List to Sale Price per Sq Ft
07/31/2024 07/31/24 Sold $129,000 -7.8% $127 / Sq Ft
06/10/2024 06/10/24 Pending -- -- --
05/03/2024 05/03/24 For Sale $139,900 -- $138 / Sq Ft
Source: Space Coast MLS (Space Coast Association of REALTORS®)

Tax History

We collect this data history from publicly available records. To have your information removed, we recommend requesting removal directly through your county’s website.

Year Tax Paid Tax Assessment Tax Assessment Total Assessment is a certain percentage of the fair market value that is determined by local assessors to be the total taxable value of land and additions on the property. Land Improvement
2025 $1,543 $126,210
2024 $1,482 $39,880
2023 $1,482 $38,720
2022 $1,380 $37,600 $0 $0
2021 $1,328 $36,510 $0 $0
2020 $1,291 $36,010 $0 $0
2019 $1,205 $35,210 $0 $0
2018 $1,165 $34,560 $0 $0
2017 $1,131 $33,850 $0 $0
2016 $1,103 $33,160 $11,000 $22,160
2015 $1,102 $32,930 $8,000 $24,930
2014 $1,065 $32,670 $5,000 $27,670
Source: Public Records

Agents Affiliated with this Home

  • Section Image
See All Agents

Map

Source: Space Coast MLS (Space Coast Association of REALTORS®)

MLS Number: 1012799

Space Coast MLS (Space Coast Association of REALTORS®)

APN: 30-38-10-JS-00055.0-0033.00

Your Personal Tour Guide

Ask me questions while you tour the home.