
Kelly Martinez
Responds Quickly
EXP Realty, LLC
(571) 536-6467
290 Total Sales
4 in Great Falls
$1M - $1.9M Price Range


Estimated Value: $1,119,000 - $1,136,044
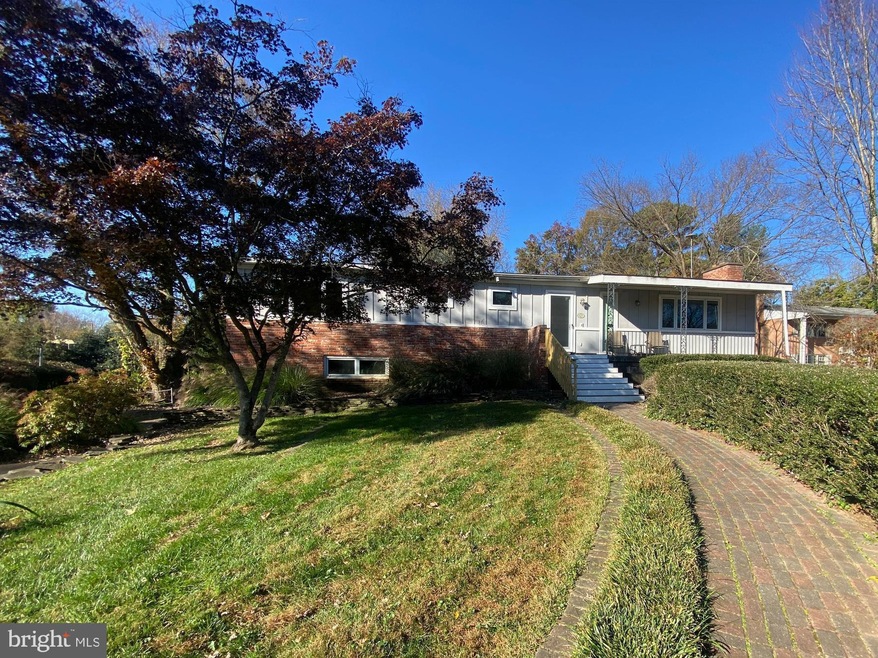
Unlimited possibilities await in the heart of downtown Great Falls Village in the Langley High School pyramid. Bring your imagination to this unique opportunity on a beautiful half-acre with mature trees and rear fencing. An open floor plan greets you when you enter, with a wood-burning fireplace, high ceilings, and hardwood flooring waiting for your personal touches. The updated kitchen with granite countertops, stainless steel appliances (2014), and cherry cabinets has ample space for an island or eat-in space. Excellent flow and ample sunlight through two large sliding doors lead you into the backyard through the kitchen and dining onto an updated deck. A large walkout unfinished basement is an ideal blank slate with ample space and light for the perfect entertaining area too. Step into the huge backyard with mature maple trees and an oversized patio ready for outdoor gatherings. Washer (2022), Dryer (2018), Deck rebuild (2021). Marvin Windows and Doors throughout (2001). This is the ideal chance to renovate, remodel, or build your dream in the heart of downtown Great Falls. Home is being sold strictly As-Is.
Last Agent to Sell the Property
(703) 679-1700 klrw319@kw.com Keller Williams Realty Listed on: 01/01/2024
We collect this data history from publicly available records. To have your information removed, we recommend requesting removal directly through your county’s website.
Kelly Martinez
EXP Realty, LLC
(571) 536-6467
290 Total Sales
4 in Great Falls
$1M - $1.9M Price Range
Casey Aboulafia
Compass
(855) 908-5667
224 Total Sales
1 in Great Falls
$1,120,000 Price
Karen Close
Century 21 Redwood Realty
(301) 753-3608
113 Total Sales
1 in Great Falls
$3,195,000 Price
Lee Brady
CENTURY 21 New Millennium
(240) 414-4397
31 Total Sales
3 in Great Falls
$2.4M - $8.1M Price Range
Tammy Bjorge
EXP Realty, LLC
(703) 854-9870
16 Total Sales
2 in Great Falls
$1.3M - $2.7M Price Range
Saurabh Prakash
Samson Properties
(240) 468-4196
94 Total Sales
1 in Great Falls
$1,350,000 Price
We collect this data history from publicly available records. To have your information removed, we recommend requesting removal directly through your county’s website.
| Date | Buyer | Sale Price | Title Company |
|---|---|---|---|
| $860,000 | Ekko Title | ||
| $179,900 | -- |
We collect this data history from publicly available records. To have your information removed, we recommend requesting removal directly through your county’s website.
| Date | Status | Borrower | Loan Amount |
|---|---|---|---|
| Open | $817,000 |
We collect this data history from publicly available records. To have your information removed, we recommend requesting removal directly through your county’s website.
| Date | Event | Price | List to Sale | Price per Sq Ft |
|---|---|---|---|---|
| 05/13/2024 05/13/24 | Sold | $860,000 | -14.0% | $276 / Sq Ft |
| 04/09/2024 04/09/24 | Pending | -- | -- | -- |
| 02/26/2024 02/26/24 | Price Changed | $999,999 | -16.6% | $321 / Sq Ft |
| 01/01/2024 01/01/24 | For Sale | $1,199,000 | -- | $384 / Sq Ft |
We collect this data history from publicly available records. To have your information removed, we recommend requesting removal directly through your county’s website.
| Year | Tax Paid | Tax Assessment Tax Assessment Total Assessment is a certain percentage of the fair market value that is determined by local assessors to be the total taxable value of land and additions on the property. | Land | Improvement |
|---|---|---|---|---|
| 2025 | $11,497 | $994,510 | $561,000 | $433,510 |
| 2024 | $10,064 | $868,710 | $546,000 | $322,710 |
| 2023 | $9,674 | $857,240 | $546,000 | $311,240 |
| 2022 | $8,663 | $757,560 | $491,000 | $266,560 |
| 2021 | $8,018 | $683,270 | $451,000 | $232,270 |
| 2020 | $7,733 | $653,380 | $446,000 | $207,380 |
| 2019 | $7,379 | $623,500 | $426,000 | $197,500 |
| 2018 | $7,241 | $629,610 | $426,000 | $203,610 |
| 2017 | $6,987 | $601,780 | $406,000 | $195,780 |
| 2016 | $6,972 | $601,780 | $406,000 | $195,780 |
| 2015 | $6,385 | $572,150 | $406,000 | $166,150 |
| 2014 | $6,040 | $542,460 | $402,000 | $140,460 |
Seller's Agent in 2024
Deirdre Walsh
Keller Williams Realty
(302) 547-8481
12 Total Sales
Buyer's Agent in 2024
Wumiti Aierken
Samson Properties
(571) 353-8029
18 Total Sales
Source: Bright MLS
MLS Number: VAFX2158102
APN: 0131-03-0079
Disclaimer: Certain information contained herein is derived from information provided by parties other than Homes.com. All information provided is deemed reliable, but is not guaranteed to be accurate and should be independently verified.
The data relating to real estate for sale on this website appears in part through the BRIGHT Internet Data Exchange program, a voluntary cooperative exchange of property listing data between licensed real estate brokerage firms, and is provided by BRIGHT through a licensing agreement.
Listing information is from various brokers who participate in the Bright MLS IDX program and not all listings may be visible on the site.
The property information being provided on or through the website is for the personal, non-commercial use of consumers and such information may not be used for any purpose other than to identify prospective properties consumers may be interested in purchasing.
Some properties which appear for sale on the website may no longer be available because they are for instance, under contract, sold or are no longer being offered for sale.
Property information displayed is deemed reliable but is not guaranteed.
Copyright 2026 Bright MLS, Inc.
Ask me questions while you tour the home.