NOT LISTED FOR SALE

8220 E Davenport Dr Scottsdale, AZ 85260

Estimated Value: $3,472,000 - $4,193,000

6 Beds
6.5 Baths
5,987 Sq Ft
$653/Sq Ft Est. Value

Sale Details

Date Sold: August 25, 2022

Last sale price $3,250,000 $543 Per Sq Ft

Est. 20% increase in value since last sale

Current estimated payment $22,164 / mo

65 Days on Market

Highlights

  • Guest House
  • Private Pool
  • Outdoor Fireplace
  • Sonoran Sky Elementary School Rated A
  • RV Gated
  • Granite Countertops

About This Home

As of August 2022

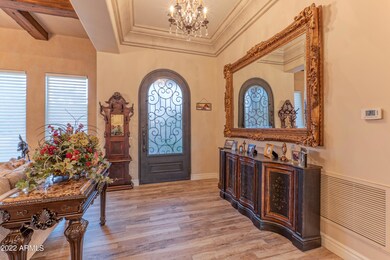
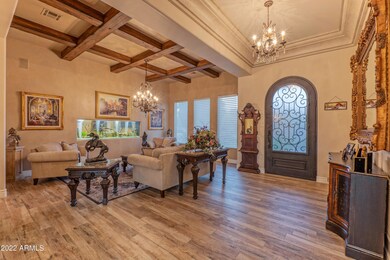
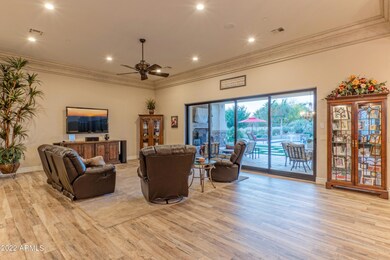
Major Price Reduction on this gorgeous custom home gives you the most for your money! The amazing resort backyard including koi & turtle pond, putting green, tree house, swing, pool and room to grow! Main home is 4,978 sq ft -5 bedrooms plus office - all en-suite.
Guest house is 1,009 sq ft with 2 beds & 2 baths, full kitchen and it's own laundry.
Detached garage is 1,494 sq ft for your toys, tools or just hanging out - has it's own 1/2 bath and split unit A/C!
Main home attached garage is 1,312 sq ft and has large storage room.

Come check out this great home and all the amenities. Best deal in 85260!

Last Agent to Sell the Property

Judy Hudek

Realty ONE Group License #SA552082000 Listed on: 05/05/2022

Realty ONE Group

Last Buyer's Agent

Brad Goddes

Goddes Homes License #BR534750000

Home Details

Home Type

  • Single Family

Est. Annual Taxes

  • $9,178

Year Built

  • Built in 2015

Lot Details

  • 1.29 Acre Lot
  • Artificial Turf
  • Front and Back Yard Sprinklers
  • Sprinklers on Timer

Parking

  • 7 Car Direct Access Garage
  • 8 Open Parking Spaces
  • Garage ceiling height seven feet or more
  • RV Gated

Home Design

  • Wood Frame Construction
  • Spray Foam Insulation
  • Tile Roof
  • Foam Roof
  • Stucco

Interior Spaces

  • 5,987 Sq Ft Home
  • 1-Story Property
  • Fireplace
  • Washer and Dryer Hookup

Kitchen

  • Gas Cooktop
  • Built-In Microwave
  • Kitchen Island
  • Granite Countertops

Flooring

  • Carpet
  • Tile

Bedrooms and Bathrooms

  • 6 Bedrooms
  • Primary Bathroom is a Full Bathroom
  • 6.5 Bathrooms
  • Dual Vanity Sinks in Primary Bathroom
  • Bathtub With Separate Shower Stall

Outdoor Features

  • Private Pool
  • Covered Patio or Porch
  • Outdoor Fireplace
  • Outdoor Storage

Additional Homes

  • Guest House

Schools

  • Sonoran Sky Elementary School
  • Desert Shadows Middle School - Scottsdale
  • Horizon High School

Utilities

  • Central Air
  • Heating Available
  • Propane
  • Tankless Water Heater

Community Details

  • No Home Owners Association
  • Association fees include no fees
  • Built by Jeff Berry Custom Homes, LLC
  • Desert Wind Subdivision

Listing and Financial Details

  • Tax Lot 57
  • Assessor Parcel Number 175-02-100

Home Details

Home Type

Single Family

Est. Annual Taxes

$9,178

Year Built

Built in 2015

Lot Details

1.29 Acres

Parking

7

Listing Details

  • Cross Street: Sweetwater & Hayden
  • Legal Info Range: 4E
  • Property Type: Residential
  • Ownership: Fee Simple
  • Association Fees Land Lease Fee: N
  • Basement: N
  • Parking Spaces Slab Parking Spaces: 8.0
  • Parking Spaces Total Covered Spaces: 7.0
  • Separate Den Office Sep Den Office: N
  • Year Built: 2015
  • Tax Year: 2021
  • Property Sub Type: Single Family Residence
  • Horses: No
  • Lot Size Acres: 1.29
  • Subdivision Name: DESERT WIND
  • Property Attached Yn: No
  • ResoBuildingAreaSource: Owner
  • General Property Description:PriceSqFt: 542.84
  • Utilities Butane Propane: Yes
  • Cooling:Central Air: Yes
  • Water Source City Water: Yes
  • Special Features: VirtualTour

Interior Features

  • Flooring: Carpet, Tile
  • Basement YN: No
  • Spa Features: None
  • Total Bedrooms: 6
  • Fireplace Features: Exterior Fireplace
  • Fireplace: Yes
  • Interior Amenities: Kitchen Island, Pantry, Double Vanity, Full Bth Master Bdrm, Separate Shwr & Tub, Granite Counters
  • Living Area: 5987.0
  • Stories: 1
  • ResoLivingAreaSource: Owner
  • Kitchen Features:Built-in Microwave: Yes
  • Kitchen Features:Granite Countertops: Yes
  • Kitchen Features:Kitchen Island: Yes
  • Master Bathroom:Double Sinks: Yes
  • Kitchen Features Pantry: Yes
  • Kitchen Features:Wall Oven(s): Yes
  • Kitchen Features:Cook Top Gas: Yes
  • KitchenFeatures:Refrigerator: Yes

Exterior Features

  • Fencing: Block
  • Exterior Features: Storage
  • Lot Features: Sprinklers In Rear, Sprinklers In Front, Gravel/Stone Front, Gravel/Stone Back, Synthetic Grass Frnt, Synthetic Grass Back, Auto Timer H2O Front, Auto Timer H2O Back
  • Pool Features: Private
  • Pool Private: Yes
  • Disclosures: Seller Discl Avail, Vicinity of an Airport
  • Construction Type: Stucco, Wood Frame, Painted, Spray Foam Insulation
  • Other Structures: Gazebo, Guest House
  • Patio And Porch Features: Covered Patio(s)
  • Roof: Tile, Foam
  • Construction:Frame - Wood: Yes
  • Exterior Features:Covered Patio(s): Yes
  • Exterior Features:Storage: Yes
  • Exterior Features:Separate Guest House: Yes
  • Exterior Features:GazeboRamada: Yes
  • Construction:Spray Foam Insulatn: Yes
  • Fireplace Features Exterior Fireplace: Yes

Garage/Parking

  • Total Covered Spaces: 7.0
  • Parking Features: RV Gate, Direct Access, Over Height Garage, RV Access/Parking
  • Attached Garage: No
  • Garage Spaces: 7.0
  • Open Parking Spaces: 8.0
  • Parking Features:RV Gate: Yes
  • Parking Features:RV Parking: Yes
  • Parking Features:Over Height Garage: Yes
  • Parking Features:Direct Access: Yes

Utilities

  • Utilities: Propane
  • Cooling: Central Air
  • Heating: Electric
  • Laundry Features: Wshr/Dry HookUp Only
  • Cooling Y N: Yes
  • Heating Yn: Yes
  • Water Source: City Water
  • Heating:Electric: Yes

Condo/Co-op/Association

  • Amenities: None
  • Association: No

Association/Amenities

  • Association Fees:HOA YN2: N
  • Association Fees:PAD Fee YN2: N
  • Association Fee Incl:No Fees: Yes

Fee Information

  • Association Fee Includes: No Fees

Schools

  • Elementary School: Sonoran Sky Elementary School
  • High School: Horizon High School
  • Junior High Dist: Paradise Valley Unified District
  • Middle Or Junior School: Desert Shadows Middle School - Scottsdale

Lot Info

  • Land Lease: No
  • Lot Size Sq Ft: 56388.0
  • Parcel #: 175-02-100
  • ResoLotSizeUnits: SquareFeet

Green Features

  • Green Water Conservation: Tankless Ht Wtr Heat

Building Info

  • Builder Name: Jeff Berry Custom Homes, LLC

Tax Info

  • Tax Annual Amount: 9178.0
  • Tax Book Number: 175.00
  • Tax Lot: 57
  • Tax Map Number: 2.00

Ownership History

We collect this data history from publicly available records. To have your information removed, we recommend requesting removal directly through your county’s website.

Date Name Owned For Owner Type

Purchase Details

Listed on
May 5, 2022
Closed on
Aug 23, 2022
Sold by
Bought by
Seller's Agent
Judy Hudek
Realty ONE Group
Buyer's Agent
Brad Goddes
Goddes Homes
List Price
$3,849,000
Sold Price
$3,250,000
Premium/Discount to List
-$599,000
-15.56%
Current Estimated Value
$3,912,351

Home Financials for this Owner

Home Financials are based on the most recent Mortgage that was taken out on this home.
Estimated Appreciation
$662,351
Avg. Annual Appreciation
4.91%
Original Mortgage
$2,437,500
Interest Rate
0.039%
Mortgage Type
New Conventional

Purchase Details

Closed on
Sep 5, 2017
Sold by
Bought by

Home Financials for this Owner

Home Financials are based on the most recent Mortgage that was taken out on this home.
Original Mortgage
$500,000
Interest Rate
0.039%
Mortgage Type
Credit Line Revolving

Purchase Details

Listed on
Feb 9, 2015
Closed on
Feb 24, 2015
Sold by
Bought by
Seller's Agent
Roger Malcolm
Realty Executives Arizona Territory
Buyer's Agent
Karen Pokorney
Compass
List Price
$599,000
Sold Price
$600,000
Premium/Discount to List
$1,000
0.17%

Home Financials for this Owner

Home Financials are based on the most recent Mortgage that was taken out on this home.
Avg. Annual Appreciation
17.96%

Purchase Details

Listed on
Jan 13, 2014
Closed on
Jan 30, 2014
Sold by
Bought by
Seller's Agent
Poshan Liu
HomeSmart
Buyer's Agent
Roger Malcolm
Realty Executives Arizona Territory
List Price
$509,999
Sold Price
$550,000
Premium/Discount to List
$40,001
7.84%

Home Financials for this Owner

Home Financials are based on the most recent Mortgage that was taken out on this home.
Avg. Annual Appreciation
8.39%
Original Mortgage
$650,000
Interest Rate
0.0445%
Mortgage Type
Purchase Money Mortgage

Purchase Details

Closed on
Oct 4, 2004
Sold by
Bought by

Home Financials for this Owner

Home Financials are based on the most recent Mortgage that was taken out on this home.
Original Mortgage
$382,400
Interest Rate
0.0425%
Mortgage Type
New Conventional
Source: Public Records
Create a Home Valuation Report for This Property
The Home Valuation Report is an in-depth analysis detailing your home's value as well as a comparison with similar homes in the area

Purchase History

We collect this data history from publicly available records. To have your information removed, we recommend requesting removal directly through your county’s website.

Date Buyer Sale Price Title Company
$3,250,000 Magnus Title
-- None Available
$600,000 Signature Title Agency Llc
$550,000 Fidelity National Title Agen
-- Grand Canyon Title Agency In
Source: Public Records

Mortgage History

We collect this data history from publicly available records. To have your information removed, we recommend requesting removal directly through your county’s website.

Date Status Borrower Loan Amount
Closed $2,437,500
Closed $500,000
Closed $200,000
Closed $650,000
Closed $382,400
Source: Public Records

Property History

We collect this data history from publicly available records. To have your information removed, we recommend requesting removal directly through your county’s website.

Date Event Price List to Sale Price per Sq Ft Prior Sale
08/25/2022 08/25/22 Sold $3,250,000 -7.1% $543 / Sq Ft
07/03/2022 07/03/22 Pending -- -- --
06/03/2022 06/03/22 Price Changed $3,499,900 -9.1% $585 / Sq Ft
04/29/2022 04/29/22 For Sale $3,849,000 +541.5% $643 / Sq Ft
03/03/2015 03/03/15 Sold $600,000 +0.2% $157 / Sq Ft View Prior Sale
02/22/2015 02/22/15 Pending -- -- --
02/18/2015 02/18/15 For Sale $599,000 0.0% $156 / Sq Ft
02/12/2015 02/12/15 Pending -- -- --
02/09/2015 02/09/15 For Sale $599,000 +8.9% $156 / Sq Ft
01/31/2014 01/31/14 Sold $550,000 +7.8% $143 / Sq Ft View Prior Sale
01/17/2014 01/17/14 Pending -- -- --
01/13/2014 01/13/14 For Sale $509,999 -- $133 / Sq Ft
Source: Arizona Regional Multiple Listing Service (ARMLS)

Tax History

We collect this data history from publicly available records. To have your information removed, we recommend requesting removal directly through your county’s website.

Year Tax Paid Tax Assessment Tax Assessment Total Assessment is a certain percentage of the fair market value that is determined by local assessors to be the total taxable value of land and additions on the property. Land Improvement
2025 $12,392 $138,484 -- --
2024 $11,932 $136,685 -- --
2023 $11,932 $228,380 $45,670 $182,710
2022 $9,015 $149,560 $29,910 $119,650
2021 $9,178 $136,430 $27,280 $109,150
2020 $8,921 $122,980 $24,590 $98,390
2019 $8,984 $118,000 $23,600 $94,400
2018 $8,739 $100,500 $20,100 $80,400
2017 $8,356 $94,530 $18,900 $75,630
2016 $4,408 $53,760 $53,760 $0
2015 $5,054 $57,860 $11,570 $46,290
Source: Public Records

Agents Affiliated with this Home

  • Section Image
  • Section Image
  • Section Image
  • Section Image
See All Agents

Map

Source: Arizona Regional Multiple Listing Service (ARMLS)

MLS Number: 6391727

Arizona Regional Multiple Listing Service (ARMLS)

APN: 175-02-100

Your Personal Tour Guide

Ask me questions while you tour the home.