NOT LISTED FOR SALE

Estimated Value: $2,986,000 - $3,930,761

5 Beds
5 Baths
5,052 Sq Ft
$699/Sq Ft Est. Value

Sale Details

Date Sold: August 31, 2021

Last sale price $3,125,000 $619 Per Sq Ft

Est. 13% increase in value since last sale

Current estimated payment $20,248 / mo

4 Days on Market

Highlights

  • Private Pool
  • RV Access or Parking
  • Two Primary Bathrooms
  • Sonoran Sky Elementary School Rated A
  • Two Primary Bedrooms
  • Family Room with Fireplace

About This Home

As of August 2021

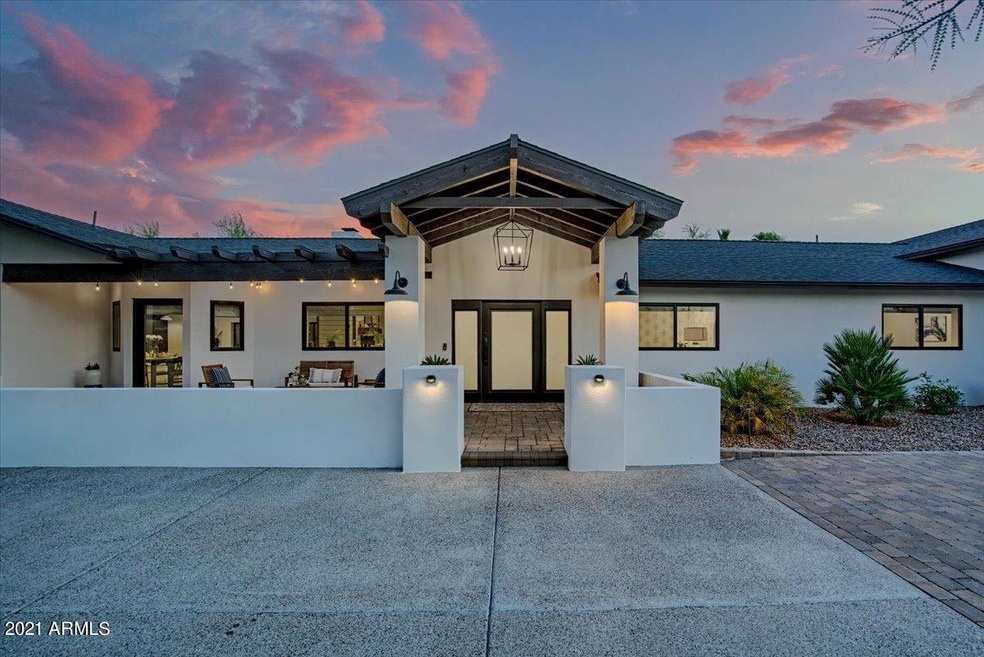
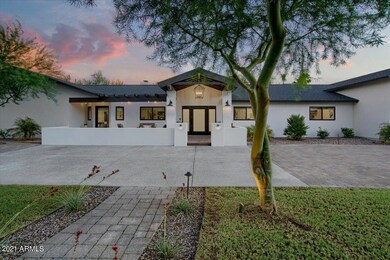
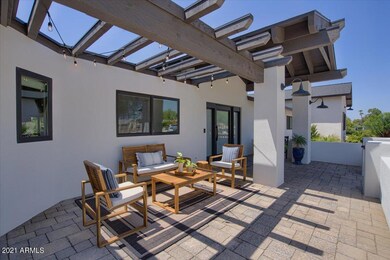
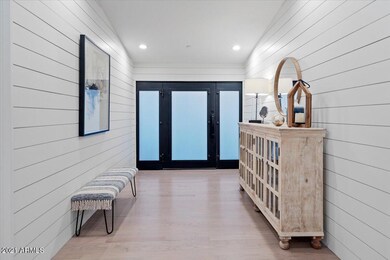
Arrive & prepare to fall in love with this stunning home! Step into this bright, open floor plan to immediately gaze out the wall of windows overlooking the backyard. The 12' ceilings, refinished hardwood floors, two large living spaces, & 2-way fireplace will impress every guest. Recently remodeled in 2021, the chef's kitchen is a host's dream with new ss appliances, shaker cabinets, quartz tops on the massive island & hand-cut, opal glazed tile backsplash. Enjoy the newly built wet bar in the sitting room overlooking the backyard. An entertainers dream is taken to another level in this Camelback Inn-like property featuring an expansive patio w/ vaulted ceiling for dining, fireplace, BBQ area complete w/ a smoker & stunning landscape all leading to the newly finished pool & ramada. With over 5,000 SF of living space, 5 beds & 5 baths, on .82 of an acre, this estate offers a space for everyone! The primary suite is breathtaking with soaring 12' ceilings finished with tongue & groove millwork & raw timber beams. The designer touches continue in the spa-like bathroom with quartz counters, concrete stone floors & a stand-alone tub. Located just minutes from the exclusive Scottsdale Airpark, this property will place you in the middle of our Valley's best golf, dining & shopping while offering a private sanctuary to call home. Call today to schedule your private showing!

Last Agent to Sell the Property

Allison Mikes

Compass License #BR537988000 Listed on: 08/17/2021

Compass

Last Buyer's Agent

Kathleen Ticknor

Jason Mitchell Real Estate License #SA576225000

Jason Mitchell Real Estate
Create a Home Valuation Report for This Property
The Home Valuation Report is an in-depth analysis detailing your home's value as well as a comparison with similar homes in the area

Home Details

Home Type

  • Single Family

Est. Annual Taxes

  • $4,704

Year Built

  • Built in 2019

Lot Details

  • 35,817 Sq Ft Lot
  • Desert faces the front and back of the property
  • Block Wall Fence
  • Artificial Turf
  • Front and Back Yard Sprinklers
  • Sprinklers on Timer
  • Private Yard
  • Grass Covered Lot

Parking

  • 4 Car Direct Access Garage
  • 8 Open Parking Spaces
  • Side or Rear Entrance to Parking
  • RV Access or Parking

Home Design

  • Wood Frame Construction
  • Composition Roof
  • Block Exterior
  • Stucco

Interior Spaces

  • 5,052 Sq Ft Home
  • 1-Story Property
  • Wet Bar
  • Wired For Sound
  • Vaulted Ceiling
  • Ceiling Fan
  • Two Way Fireplace
  • Gas Fireplace
  • Double Pane Windows
  • Family Room with Fireplace
  • 2 Fireplaces
  • Great Room
  • Living Room with Fireplace
  • Formal Dining Room

Kitchen

  • Kitchen Updated in 2021
  • Eat-In Kitchen
  • Breakfast Bar
  • Walk-In Pantry
  • Built-In Oven
  • Gas Oven
  • Gas Cooktop
  • Built-In Microwave
  • Dishwasher
  • Kitchen Island
  • Granite Countertops
  • Disposal

Flooring

  • Wood
  • Stone
  • Tile

Bedrooms and Bathrooms

  • 5 Bedrooms
  • Double Master Bedroom
  • Split Bedroom Floorplan
  • Walk-In Closet
  • Remodeled Bathroom
  • Two Primary Bathrooms
  • Primary Bathroom is a Full Bathroom
  • 5 Bathrooms
  • Double Vanity
  • Dual Flush Toilets
  • Private Water Closet
  • Separate Shower in Primary Bathroom
  • Bathtub With Separate Shower Stall

Laundry

  • Laundry in unit
  • Washer Hookup

Home Security

  • Security System Owned
  • Fire Sprinkler System

Pool

  • Private Pool
  • Pool Pump

Outdoor Features

  • Covered Patio or Porch
  • Outdoor Fireplace
  • Outdoor Storage
  • Built-In Barbecue
  • Playground

Schools

  • Sonoran Sky Elementary School
  • Desert Shadows Middle School - Scottsdale
  • Horizon High School

Utilities

  • Central Air
  • Heating Available
  • Programmable Thermostat
  • ENERGY STAR Qualified Water Heater
  • Water Softener is Owned
  • High Speed Internet
  • Cable TV Available

Additional Features

  • No Interior Steps
  • North or South Exposure
  • Property is near bus stop

Listing and Financial Details

  • Tax Lot 49
  • Assessor Parcel Number 175-02-092

Community Details

Overview

  • No Home Owners Association
  • Association fees include no fees
  • Desert Wind Subdivision

Recreation

  • Bike Trail

Home Details

Home Type

Single Family

Est. Annual Taxes

$4,704

Year Built

Built in 2019

Lot Details

0.82 Acres

Parking

4

Listing Details

  • Cross Street: Cactus and Hayden
  • Property Type: Residential
  • Ownership: Fee Simple
  • Recreation Center Fee 2: N
  • Recreation Center Fee: N
  • Updated Partial or Full Bathrooms: Partial
  • Bathrooms Year Updated: 2020
  • Updated Floors: Partial
  • Items Updated Floor Yr Updated: 2020
  • Updated Kitchen: Full
  • Items Updated Kitchen Yr Updated: 2021
  • Updated Pool: Partial
  • Items Updated Pool Yr Updated: 2020
  • Separate Den Office Sep Den Office: N
  • Year Built: 2019
  • Tax Year: 2020
  • Property Sub Type: Single Family Residence
  • Horses: No
  • Lot Size Acres: 0.82
  • Subdivision Name: DESERT WIND
  • Architectural Style: Ranch
  • Property Attached Yn: No
  • General Property Description:PriceSqFt: 618.57
  • Const - Finish:Const - Finish: Painted, Stucco
  • Cooling:Cooling: Ceiling Fan(s), Central Air, Programmable Thmstat
  • Other Rooms:Other Rooms: Great Room
  • Technology:Technology: Pre-Wire Srnd Snd, Cable TV Avail, High Speed Internet, Security System Owned
  • Plumbing:Plumbing: Dual Flush Toilet, Engy Star Ht Wtr Htr, Electric Hot Wtr Htr
  • Special Features: VirtualTour

Interior Features

  • Flooring: Stone, Tile, Wood
  • Basement YN: No
  • Possible Use: None
  • Spa Features: None
  • Appliances: Dishwasher, Disposal, Refrigerator, Gas Cooktop, Microwave, Gas Oven, Gas Range, Water Softener Owned
  • Total Bedrooms: 5
  • Fireplace Features: Family Room, Living Room, Two Way Fireplace, Gas, Exterior Fireplace
  • Fireplaces: 2
  • Fireplace: Yes
  • Interior Amenities: Full Bth Master Bdrm, Separate Shwr & Tub, Double Vanity, 2 Master Baths, Eat-in Kitchen, Breakfast Bar, Pantry, Kitchen Island, Walk-in Pantry, Granite Counters, High Speed Internet, Vaulted Ceiling(s), 9+ Flat Ceilings, Wet Bar, No Interior Steps
  • Living Area: 5052.0
  • Stories: 1
  • Window Features: Dual Pane
  • Additional Bedroom:Additional Bedroom: Other Bedroom Split, 2 Master Bedrooms, Separate Bedroom Exit, Master Bedroom Walk-in Closet, Other Bedroom Walk-in Closet
  • Dining Area:Dining Area: Formal, Eat-in Kitchen, Dining in LR/GR, Breakfast Bar
  • Interior Features:Interior Features: Vaulted Ceiling(s), 9+ Flat Ceilings, Wet Bar, Fire Sprinkler System, No Interior Steps, Water Softener Owned, Soft Water Loop
  • Kitchen Features:Kitchen Features: Dishwasher, Disposal, Refrigerator, Pantry, Kitchen Island, Gas Cooktop, Built-in Microwave, Wall Oven(s), Multiple Ovens, Walk-in Pantry, Granite Counters, Gas Oven, Gas Range
  • Laundry:Laundry: Washer Hookup, Inside
  • Master Bathroom:Master Bathroom: Full Bth Master Bdrm, Separate Shwr & Tub, Double Vanity, 2 Master Baths, Private Toilet Room
  • Master Bedroom:Master Bedroom: Split, Not Split
  • Window Features:Window Features: Dual Pane

Exterior Features

  • Fencing: Block
  • Exterior Features: Storage, Private Yard, Playground, Built-in Barbecue
  • Lot Features: North/South Exposure, Desert Front, Desert Back, Sprinklers In Front, Sprinklers In Rear, Grass Front, Grass Back, Synthetic Grass Back, Auto Timer H2O Front, Auto Timer H2O Back
  • Pool Features: Variable Speed Pump
  • Pool Private: Yes
  • Disclosures: Seller Discl Avail, Agency Discl Req
  • Construction Type: Block, Wood Frame, Painted, Stucco
  • Other Structures: Gazebo
  • Patio And Porch Features: Patio, Covered Patio(s)
  • Roof: Composition
  • General Property Description:Community Pool YN2: No
  • General Property Description:Private Pool YN2: Yes
  • Private Pool Features:Private Pool Features: Variable Speed Pump

Garage/Parking

  • Total Covered Spaces: 4.0
  • Parking Features: RV Access/Parking, RV Gated, Extended Length Garage, Side Vehicle Entry, Garage Door Opener, Attch'd Gar Cabinets, Circular Driveway, Direct Access
  • Attached Garage: No
  • Garage Spaces: 4.0
  • Open Parking Spaces: 8.0

Utilities

  • Cooling: Ceiling Fan(s), Central Air, Programmable Thmstat
  • Heating: Electric
  • Laundry Features: Washer Hookup, Inside
  • Security: Security System Owned, Fire Sprinkler System
  • Cooling Y N: Yes
  • Heating Yn: Yes
  • Water Source: Public
  • Utilities:Utilities: APS

Condo/Co-op/Association

  • Community Features: Near Bus Stop, Biking/Walking Path
  • Association: No

Association/Amenities

  • Association Fees:PAD Fee YN2: N
  • Association Fees:Cap ImprovementImpact Fee _percent_: $
  • Association Fees:Cap ImprovementImpact Fee 2 _percent_: $

Fee Information

  • Association Fee Includes: No Fees

Schools

  • Elementary School: Sonoran Sky Elementary School
  • High School: Horizon High School
  • Junior High Dist: Paradise Valley Unified District
  • Middle Or Junior School: Desert Shadows Middle School - Scottsdale

Lot Info

  • Land Lease: No
  • Lot Size Sq Ft: 35817.0
  • Parcel #: 175-02-092

Building Info

  • Builder Name: Unknown

Tax Info

  • Tax Annual Amount: 4704.0
  • Tax Lot: 49

Ownership History

We collect this data history from publicly available records. To have your information removed, we recommend requesting removal directly through your county’s website.

Date Name Owned For Owner Type

Purchase Details

Listed on
Aug 17, 2021
Closed on
Aug 20, 2021
Sold by
Cullotta Anthony and Cullotta Kristine
Bought by
Seller's Agent
Allison Mikes
Compass
Buyer's Agent
Kathleen Ticknor
Jason Mitchell Real Estate
List Price
$3,125,000
Sold Price
$3,125,000
Current Estimated Value
$3,532,190

Home Financials for this Owner

Home Financials are based on the most recent Mortgage that was taken out on this home.
Estimated Appreciation
$407,190
Avg. Annual Appreciation
2.48%

Purchase Details

Listed on
Jan 9, 2020
Closed on
Feb 17, 2020
Sold by
Bancroft Robert J
Bought by
Cullotta Anthony and Cullotta Kristine
Seller's Agent
Brian North
Compass
Buyer's Agent
Allison Mikes
Compass
List Price
$1,871,300
Sold Price
$1,775,000
Premium/Discount to List
-$96,300
-5.15%

Home Financials for this Owner

Home Financials are based on the most recent Mortgage that was taken out on this home.
Avg. Annual Appreciation
50.66%
Original Mortgage
$1,165,000
Interest Rate
3.37%
Mortgage Type
New Conventional

Purchase Details

Listed on
Oct 2, 2017
Closed on
Nov 9, 2017
Sold by
Colby David H and Urias Lisa M
Bought by
Bancroft Robert J
Seller's Agent
Beth Rider
Keller Williams Arizona Realty
Buyer's Agent
Tony Mastricola
Jason Mitchell Real Estate
List Price
$869,850
Sold Price
$780,000
Premium/Discount to List
-$89,850
-10.33%

Home Financials for this Owner

Home Financials are based on the most recent Mortgage that was taken out on this home.
Avg. Annual Appreciation
40.66%
Original Mortgage
$608,800
Interest Rate
3.45%
Mortgage Type
Adjustable Rate Mortgage/ARM

Purchase Details

Closed on
Jan 7, 2002
Sold by
Koulos Michael D and Koulos Judy C
Bought by
Colby David H and Lisa Urias M
Source: Public Records

Purchase History

We collect this data history from publicly available records. To have your information removed, we recommend requesting removal directly through your county’s website.

Date Buyer Sale Price Title Company
$3,125,000 Lawyers Title Of Arizona Inc
Cullotta Anthony $1,775,000 Lawyers Title Of Arizona Inc
Bancroft Robert J $780,000 Security Title Agency Inc
Bancroft Robert J -- Security Title Agency Inc
Colby David H $360,000 --
Source: Public Records

Mortgage History

We collect this data history from publicly available records. To have your information removed, we recommend requesting removal directly through your county’s website.

Date Status Borrower Loan Amount
Previous Owner $1,165,000
Previous Owner Cullotta Anthony $1,242,500
Previous Owner Bancroft Robert J $608,800
Previous Owner Colby David H $235,000
Previous Owner Colby David H $250,000
Previous Owner Colby David H $200,000
Previous Owner Colby David H $50,000
Source: Public Records

Property History

We collect this data history from publicly available records. To have your information removed, we recommend requesting removal directly through your county’s website.

Date Event Price List to Sale Price per Sq Ft Prior Sale
08/31/2021 08/31/21 Sold $3,125,000 0.0% $619 / Sq Ft
08/16/2021 08/16/21 Pending -- -- --
08/12/2021 08/12/21 For Sale $3,125,000 +76.1% $619 / Sq Ft
04/15/2020 04/15/20 Sold $1,775,000 -5.1% $351 / Sq Ft View Prior Sale
01/09/2020 01/09/20 For Sale $1,871,300 +139.9% $370 / Sq Ft
11/17/2017 11/17/17 Sold $780,000 -10.3% $286 / Sq Ft View Prior Sale
10/07/2017 10/07/17 Pending -- -- --
10/02/2017 10/02/17 For Sale $869,850 -- $319 / Sq Ft
Source: Arizona Regional Multiple Listing Service (ARMLS)

Tax History

We collect this data history from publicly available records. To have your information removed, we recommend requesting removal directly through your county’s website.

Year Tax Paid Tax Assessment Tax Assessment Total Assessment is a certain percentage of the fair market value that is determined by local assessors to be the total taxable value of land and additions on the property. Land Improvement
2025 $10,230 $113,014
2024 $9,910 $107,632
2023 $9,910 $190,770 $38,150 $152,620
2022 $9,767 $145,710 $29,140 $116,570
2021 $9,344 $135,320 $27,060 $108,260
2020 $4,704 $57,860 $11,570 $46,290
2019 $4,741 $55,260 $11,050 $44,210
2018 $4,596 $52,650 $10,530 $42,120
2017 $4,367 $51,750 $10,350 $41,400
2016 $4,313 $49,810 $9,960 $39,850
2015 $4,082 $47,830 $9,560 $38,270
Source: Public Records

Agents Affiliated with this Home

  • Section Image
  • Section Image
  • Section Image
  • Section Image
  • Section Image
  • Section Image
See All Agents

Map

Source: Arizona Regional Multiple Listing Service (ARMLS)

MLS Number: 6278529

Arizona Regional Multiple Listing Service (ARMLS)

APN: 175-02-092

Your Personal Tour Guide

Ask me questions while you tour the home.