
Jenifer Black
Howard Hanna
(216) 238-5072
180 Total Sales
32 in Mentor
$136K - $630K Price Range
Estimated Value: $181,000 - $203,000
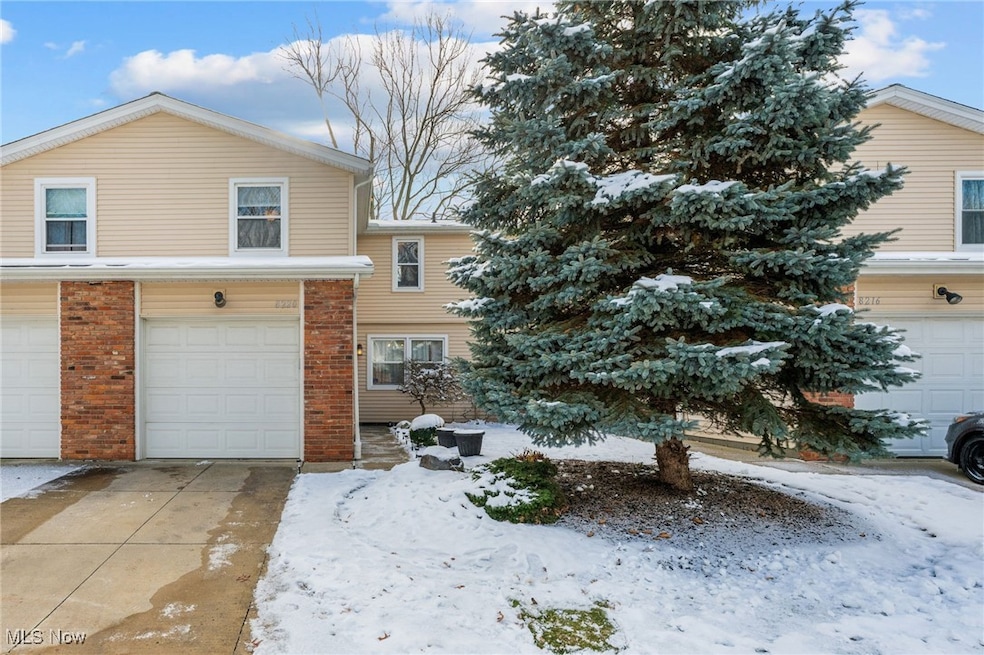
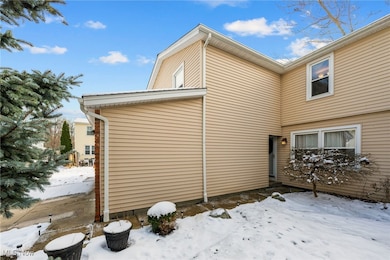

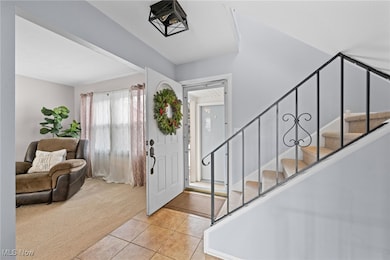
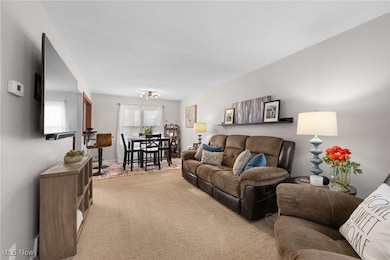
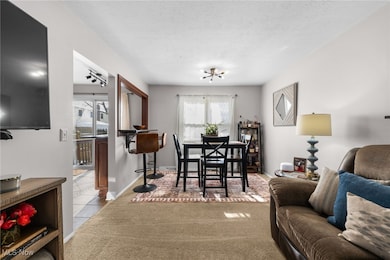
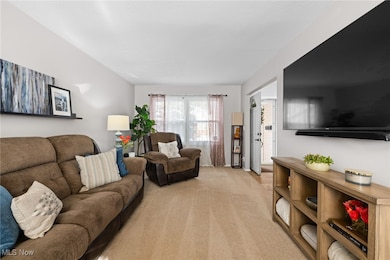
Welcome to 8220 Lancaster Drive of Bellflower Terrace Condominiums located in the heart of Mentor, Ohio. Situated in a small, private development just off of Bellflower Road, this inviting 3 bedroom, 1.5 bath condo with one car garage and private driveway offers comfort, space, and privacy in a quiet family and pet friendly community. The main level features a warm and functional layout with a spacious living room that flows into the dining area, ideal for everyday living or entertaining. The kitchen with granite countertops, soft close drawers, and a stylish backsplash connects to the dining room through an upper-wall opening, adding charm and openness, while an additional doorway provides direct access. A convenient half bath completes the first floor. The foyer, half bath, and kitchen all include durable porcelain tile flooring. Upstairs, you'll find three very spacious bedrooms, each with a large closet, along with an updated full bathroom featuring a tub with shower and porcelain flooring for a modern touch. The lower level adds valuable living space with a partially finished basement, complete with wood wainscoting and vinyl flooring; perfect for a rec room, office, or hobby area. A separate laundry/utility room with additional storage sits behind a dedicated door, keeping the finished space tidy and functional. With stylish iron handrails, comfortable living spaces, and a versatile lower level, this well maintained and move-in-ready condo offers an exceptional opportunity in Mentor at this price! Don't miss your chance to tour!
Last Agent to Sell the Property
Howard Hanna Brokerage Email: judie@thecrockettteam.com, 440-974-7444 License #260224 Listed on: 12/05/2025
Co-Listed By
Howard Hanna Brokerage Email: judie@thecrockettteam.com, 440-974-7444 License #2019007003
We collect this data history from publicly available records. To have your information removed, we recommend requesting removal directly through your county’s website.
Jenifer Black
Howard Hanna
(216) 238-5072
180 Total Sales
32 in Mentor
$136K - $630K Price Range
Adam Holderman
RE/MAX Premier Choice
(380) 210-4003
47 Total Sales
1 in Mentor
$250,000 Price
Kit Custer
RE/MAX Transitions
(234) 233-7729
58 Total Sales
1 in Mentor
$395,000 Price
Greg Cosgriff
HomeSmart Real Estate Momentum LLC
(216) 859-1833
104 Total Sales
3 in Mentor
$325K - $450K Price Range
Marcy Imperi
Plum Tree Realty, LLC
(440) 294-4184
83 Total Sales
3 in Mentor
$176K - $249K Price Range
Kaye Pitzen
Berkshire Hathaway HomeServices Stouffer Realty
(440) 553-8610
53 Total Sales
1 in Mentor
$230,000 Price
We collect this data history from publicly available records. To have your information removed, we recommend requesting removal directly through your county’s website.
| Date | Buyer | Sale Price | Title Company |
|---|---|---|---|
| $185,900 | None Listed On Document | ||
| $113,000 | None Available | ||
| $98,000 | Enterprise Title Agency Inc | ||
| $114,000 | Stewart Title Guaranty Co | ||
| $55,000 | -- |
We collect this data history from publicly available records. To have your information removed, we recommend requesting removal directly through your county’s website.
| Date | Status | Borrower | Loan Amount |
|---|---|---|---|
| Closed | $100,000 | ||
| Previous Owner | $96,224 | ||
| Previous Owner | $101,000 | ||
| Previous Owner | $106,200 | ||
| Previous Owner | $24,300 | ||
| Previous Owner | $76,000 | ||
| Previous Owner | $10,000 | ||
| Previous Owner | $17,500 |
We collect this data history from publicly available records. To have your information removed, we recommend requesting removal directly through your county’s website.
| Date | Event | Price | List to Sale | Price per Sq Ft | Prior Sale |
|---|---|---|---|---|---|
| 01/05/2026 01/05/26 | Sold | $185,900 | +0.5% | $118 / Sq Ft | |
| 12/10/2025 12/10/25 | Pending | -- | -- | -- | |
| 12/05/2025 12/05/25 | For Sale | $184,900 | +63.6% | $117 / Sq Ft | |
| 03/27/2018 03/27/18 | Sold | $113,000 | -1.7% | $68 / Sq Ft | View Prior Sale |
| 02/10/2018 02/10/18 | Pending | -- | -- | -- | |
| 02/02/2018 02/02/18 | For Sale | $115,000 | +17.3% | $69 / Sq Ft | |
| 12/16/2013 12/16/13 | Sold | $98,000 | -10.8% | $77 / Sq Ft | View Prior Sale |
| 10/22/2013 10/22/13 | Pending | -- | -- | -- | |
| 10/14/2013 10/14/13 | For Sale | $109,900 | -- | $86 / Sq Ft |
We collect this data history from publicly available records. To have your information removed, we recommend requesting removal directly through your county’s website.
| Year | Tax Paid | Tax Assessment Tax Assessment Total Assessment is a certain percentage of the fair market value that is determined by local assessors to be the total taxable value of land and additions on the property. | Land | Improvement |
|---|---|---|---|---|
| 2025 | -- | $47,230 | $13,360 | $33,870 |
| 2024 | -- | $47,230 | $13,360 | $33,870 |
| 2023 | $4,347 | $41,830 | $10,940 | $30,890 |
| 2022 | $1,927 | $41,830 | $10,940 | $30,890 |
| 2021 | $1,932 | $41,830 | $10,940 | $30,890 |
| 2020 | $1,868 | $35,460 | $9,280 | $26,180 |
| 2019 | $1,870 | $35,460 | $9,280 | $26,180 |
| 2018 | $1,825 | $32,290 | $3,780 | $28,510 |
| 2017 | $1,784 | $32,290 | $3,780 | $28,510 |
| 2016 | $1,774 | $32,290 | $3,780 | $28,510 |
| 2015 | $1,617 | $32,290 | $3,780 | $28,510 |
| 2014 | $1,641 | $32,290 | $3,780 | $28,510 |
| 2013 | $1,690 | $32,290 | $3,780 | $28,510 |
Seller's Agent in 2026
Judie Crockett
Howard Hanna
(440) 336-0663
1,186 Total Sales
Seller Co-Listing Agent in 2026
Erin Stockdale
Howard Hanna
(440) 227-3194
70 Total Sales
Buyer's Agent in 2026
Steve Forsythe
Keller Williams Greater Cleveland Northeast
(440) 341-1830
298 Total Sales
Seller's Agent in 2018
Shannon Gerome
Keller Williams Greater Cleveland Northeast
(216) 536-9669
177 Total Sales
Buyer Co-Listing Agent in 2018
Erin Giannetto
McDowell Homes Real Estate Services
(216) 538-3845
63 Total Sales
Seller's Agent in 2013
Gregg Boehlefeld
Platinum Real Estate
(440) 975-5854
104 Total Sales
Source: MLS Now (Howard Hanna)
MLS Number: 5175180
APN: 16-C-074-U-00-016-0
Disclaimer: Certain information contained herein is derived from information provided by parties other than Homes.com. All information provided is deemed reliable, but is not guaranteed to be accurate and should be independently verified.
Certain information contained herein is derived from information provided by parties other than Homes.com. All information provided is deemed reliable, but is not guaranteed to be accurate and should be independently verified.
Ask me questions while you tour the home.