
Liz Wilson
Long & Foster Real Estate, Inc.
(540) 701-0180
72 Total Sales
5 in South Spotsylvania
$94K - $1.3M Price Range

Estimated Value: $311,934
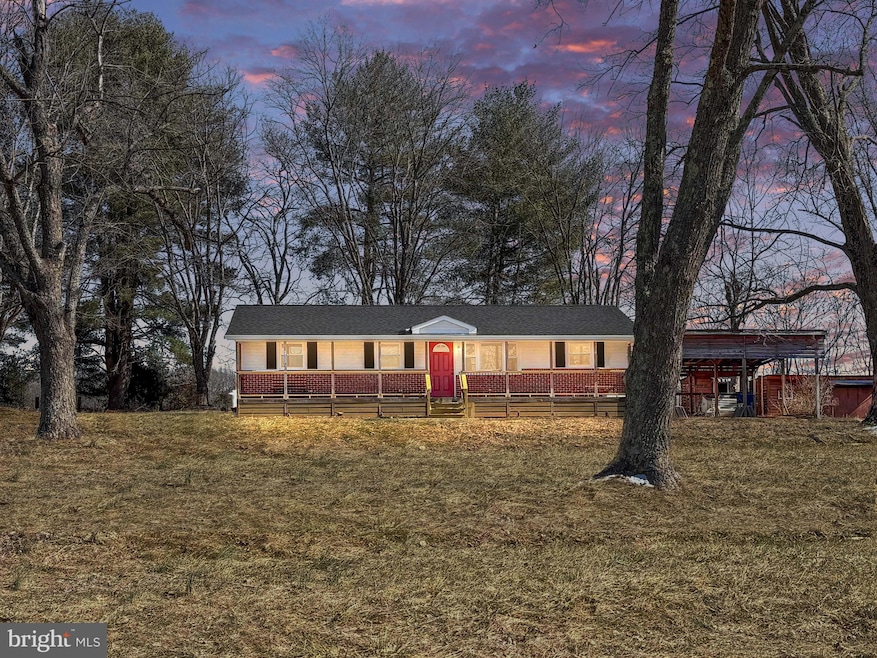
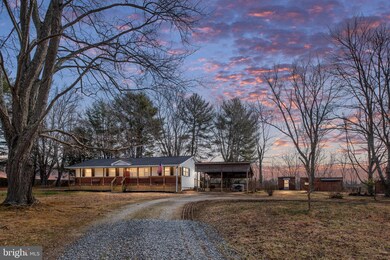
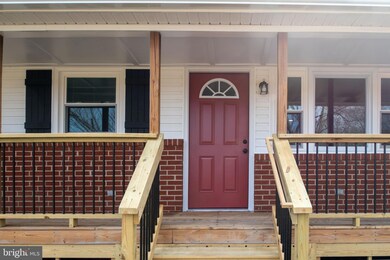
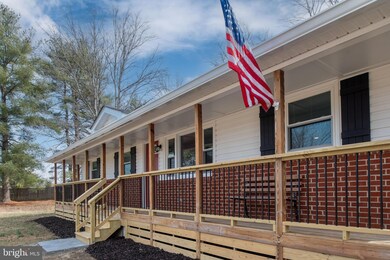
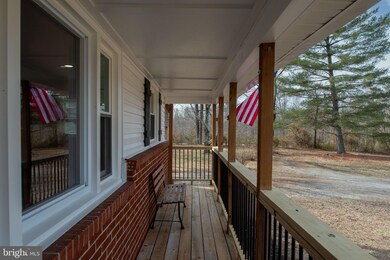
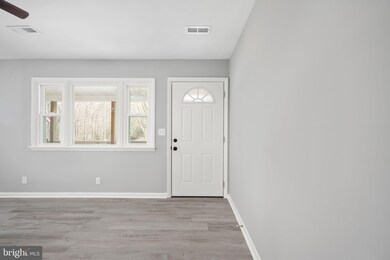
Complete remodeled & renovated one level ranch with 3 bedrooms and 2 full bathrooms on 3.17 acres. Updates include: new roof, windows, siding, plumbing, drywall, electrical, insulation, stainless appliances, granite, cabinets, backsplash, paint, LVP flooring, bathrooms, carpet & more! Open concept, adorable new mudroom with cabinetry. Home is light and bright with beautiful views of the surrounding countryside. Several outbuildings and covered picnic/parking area. Zoned farm and perfect for gardening and chickens. Close to Lake Anna, wineries and I-95.
Last Agent to Sell the Property
(703) 880-3143 christina@golstonrealestate.com Golston Real Estate Inc. License #0225239822 Listed on: 03/05/2025
We collect this data history from publicly available records. To have your information removed, we recommend requesting removal directly through your county’s website.
Liz Wilson
Long & Foster Real Estate, Inc.
(540) 701-0180
72 Total Sales
5 in South Spotsylvania
$94K - $1.3M Price Range
Angela Chadwell
Your Home Sold Guaranteed Realty - At Your Service
(680) 219-5567
68 Total Sales
3 in South Spotsylvania
$415K - $565K Price Range
Rob Smith III
CENTURY 21 New Millennium
(540) 299-2512
49 Total Sales
1 in South Spotsylvania
$639,000 Price
Anne Corbin
Long & Foster Real Estate, Inc.
(540) 792-3545
70 Total Sales
1 in South Spotsylvania
$95,000 Price
Carmen Carter-Howell
Samson Properties
(571) 639-4735
67 Total Sales
1 in South Spotsylvania
$300,000 Price
Julie Cambra
Blue Heron Realty
(202) 875-5870
42 Total Sales
1 in South Spotsylvania
$80,000 Price
We collect this data history from publicly available records. To have your information removed, we recommend requesting removal directly through your county’s website.
| Date | Buyer | Sale Price | Title Company |
|---|---|---|---|
| $349,900 | Westcor Land Title | ||
| $210,000 | Lakeside Title |
We collect this data history from publicly available records. To have your information removed, we recommend requesting removal directly through your county’s website.
| Date | Event | Price | List to Sale | Price per Sq Ft | Prior Sale |
|---|---|---|---|---|---|
| 04/11/2025 04/11/25 | Sold | $349,900 | 0.0% | $317 / Sq Ft | |
| 04/03/2025 04/03/25 | Pending | -- | -- | -- | |
| 03/19/2025 03/19/25 | Price Changed | $349,900 | -2.5% | $317 / Sq Ft | |
| 03/05/2025 03/05/25 | For Sale | $359,000 | +71.0% | $325 / Sq Ft | |
| 08/30/2024 08/30/24 | Sold | $210,000 | -6.6% | $190 / Sq Ft | View Prior Sale |
| 07/31/2024 07/31/24 | For Sale | $224,900 | -- | $204 / Sq Ft |
We collect this data history from publicly available records. To have your information removed, we recommend requesting removal directly through your county’s website.
| Year | Tax Paid | Tax Assessment Tax Assessment Total Assessment is a certain percentage of the fair market value that is determined by local assessors to be the total taxable value of land and additions on the property. | Land | Improvement |
|---|---|---|---|---|
| 2025 | $996 | $135,600 | $61,900 | $73,700 |
| 2024 | $996 | $135,600 | $61,900 | $73,700 |
| 2023 | $789 | $117,200 | $49,800 | $67,400 |
| 2022 | $754 | $117,200 | $49,800 | $67,400 |
| 2021 | $626 | $96,300 | $43,700 | $52,600 |
| 2020 | $626 | $96,300 | $43,700 | $52,600 |
| 2019 | $620 | $91,200 | $37,600 | $53,600 |
| 2018 | $113 | $91,200 | $37,600 | $53,600 |
| 2017 | $1,558 | $94,500 | $37,600 | $56,900 |
| 2016 | -- | $94,500 | $37,600 | $56,900 |
| 2015 | -- | $84,400 | $31,500 | $52,900 |
| 2014 | -- | $84,400 | $31,500 | $52,900 |
Seller's Agent in 2025
Christina Snyder
Golston Real Estate Inc.
(703) 969-0551
5 in this area
70 Total Sales
Buyer's Agent in 2025
Sheryl Lambson
McEnearney Associates
(703) 217-7012
1 in this area
34 Total Sales
Seller's Agent in 2024
Patricia Glover
United Real Estate Premier
(540) 846-0185
2 in this area
54 Total Sales
Source: Bright MLS
MLS Number: VASP2030982
APN: 83-A-13
Disclaimer: Certain information contained herein is derived from information provided by parties other than Homes.com. All information provided is deemed reliable, but is not guaranteed to be accurate and should be independently verified.
The data relating to real estate for sale on this website appears in part through the BRIGHT Internet Data Exchange program, a voluntary cooperative exchange of property listing data between licensed real estate brokerage firms, and is provided by BRIGHT through a licensing agreement.
Listing information is from various brokers who participate in the Bright MLS IDX program and not all listings may be visible on the site.
The property information being provided on or through the website is for the personal, non-commercial use of consumers and such information may not be used for any purpose other than to identify prospective properties consumers may be interested in purchasing.
Some properties which appear for sale on the website may no longer be available because they are for instance, under contract, sold or are no longer being offered for sale.
Property information displayed is deemed reliable but is not guaranteed.
Copyright 2026 Bright MLS, Inc.
Ask me questions while you tour the home.