
DeWitt Lang
HomeSmart
(623) 323-1063
56 Total Sales
3 in Estrella Village
$370K - $484K Price Range


Estimated Value: $382,163
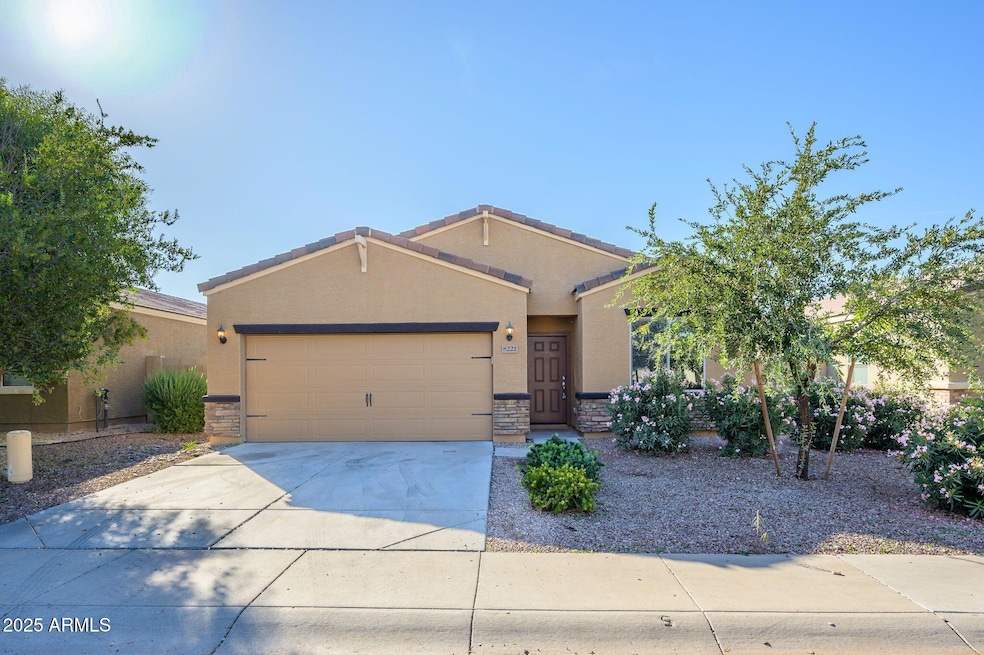
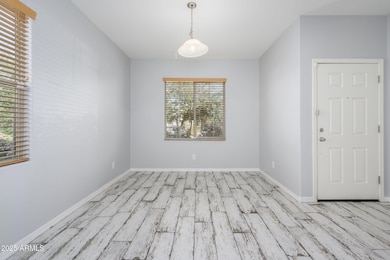
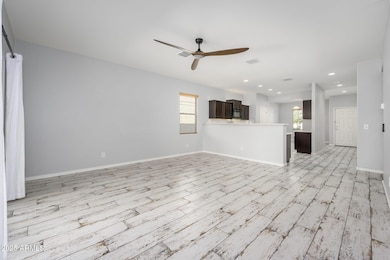
Welcome to this inviting 3 bed, 2 bath home featuring comfort, style, and thoughtful updates. Enjoy brand-new carpet in all bedrooms, a modern kitchen with a stainless steel gas range, LG dishwasher, new faucet, and reverse osmosis system. A new water heater adds efficiency, while ceiling fans and updated lighting keep things cool and bright. The garage includes an exhaust fan and overhead storage racks. Move-in ready —don't miss your chance to make it your new home!
Last Renter's Agent
Non-MLS Agent
Non-MLS Office
We collect this data history from publicly available records. To have your information removed, we recommend requesting removal directly through your county’s website.
DeWitt Lang
HomeSmart
(623) 323-1063
56 Total Sales
3 in Estrella Village
$370K - $484K Price Range
Itzel Zimmer
HomeSmart
(623) 632-0911
154 Total Sales
16 in Estrella Village
$85K - $600K Price Range
Sean O'Carroll
Citiea
(888) 597-5034
190 Total Sales
1 in Estrella Village
$166,000 Price
Jasson Dellacroce
My Home Group Real Estate
(623) 263-3610
183 Total Sales
2 in Estrella Village
$415K - $420K Price Range
Heidi Kory
The Arrow Agency
(855) 648-3235
20 Total Sales
1 in Estrella Village
$370,000 Price
Jessie Saavedra
HomeSmart
(623) 343-3728
57 Total Sales
4 in Estrella Village
$184K - $370K Price Range
We collect this data history from publicly available records. To have your information removed, we recommend requesting removal directly through your county’s website.
| Date | Buyer | Sale Price | Title Company |
|---|---|---|---|
| $378,750 | Chicago Title Agency | ||
| Lawson Joshua Andrew | $340,000 | Old Republic Title Agency | |
| Preston Dennis William | $218,900 | First American Title Insuran | |
| Lgi Homes Arizona Llc | $6,198,047 | First American Title | |
| Tuscano Recovery Acquisition Llc | $4,400,000 | None Available |
We collect this data history from publicly available records. To have your information removed, we recommend requesting removal directly through your county’s website.
| Date | Status | Borrower | Loan Amount |
|---|---|---|---|
| Previous Owner | $340,000 | ||
| Previous Owner | Preston Dennis William | $221,720 | |
| Previous Owner | Preston Dannis William | $221,318 | |
| Previous Owner | Preston Dennis William | $218,900 |
We collect this data history from publicly available records. To have your information removed, we recommend requesting removal directly through your county’s website.
| Date | Event | Price | List to Sale | Price per Sq Ft | Prior Sale |
|---|---|---|---|---|---|
| 03/01/2026 03/01/26 | Rented | $2,150 | 0.0% | -- | |
| 02/23/2026 02/23/26 | Under Contract | -- | -- | -- | |
| 01/22/2026 01/22/26 | Price Changed | $2,150 | -2.3% | $1 / Sq Ft | |
| 01/02/2026 01/02/26 | Off Market | $2,200 | -- | -- | |
| 12/30/2025 12/30/25 | For Rent | $2,200 | 0.0% | -- | |
| 11/16/2025 11/16/25 | For Rent | $2,200 | 0.0% | -- | |
| 10/03/2025 10/03/25 | Sold | $375,000 | -- | $242 / Sq Ft | View Prior Sale |
| 07/14/2025 07/14/25 | Pending | -- | -- | -- |
We collect this data history from publicly available records. To have your information removed, we recommend requesting removal directly through your county’s website.
| Year | Tax Paid | Tax Assessment Tax Assessment Total Assessment is a certain percentage of the fair market value that is determined by local assessors to be the total taxable value of land and additions on the property. | Land | Improvement |
|---|---|---|---|---|
| 2025 | $2,073 | $16,702 | ||
| 2024 | $1,839 | $15,907 | ||
| 2023 | $1,839 | $26,960 | $5,390 | $21,570 |
| 2022 | $1,790 | $21,030 | $4,200 | $16,830 |
| 2021 | $1,694 | $19,610 | $3,920 | $15,690 |
| 2020 | $1,634 | $18,270 | $3,650 | $14,620 |
| 2019 | $1,616 | $17,310 | $3,460 | $13,850 |
| 2018 | $192 | $3,165 | $3,165 | $0 |
| 2017 | $181 | $2,835 | $2,835 | $0 |
| 2016 | $179 | $2,535 | $2,535 | $0 |
| 2015 | $171 | $2,640 | $2,640 | $0 |
AR
Landlord's Agent in 2026
Amber Ramirez
eXp Realty
(480) 575-6575
3 Total Sales
Landlord's Co-Listing Agent in 2026
Cody Ramirez
eXp Realty
(480) 599-1734
1 in this area
140 Total Sales
N
Tenant's Agent in 2026
Non-MLS Agent
Non-MLS Office
EE
Seller's Agent in 2025
Elizabeth Espy
West USA Realty
(602) 942-4200
1 in this area
11 Total Sales
Source: Arizona Regional Multiple Listing Service (ARMLS)
MLS Number: 6948045
APN: 104-53-855
Disclaimer: Certain information contained herein is derived from information provided by parties other than Homes.com. All information provided is deemed reliable, but is not guaranteed to be accurate and should be independently verified.
All information should be verified by the recipient and none is guaranteed as accurate by ARMLS
Listing Information presented by local MLS brokerage: Ten-X, local REALTOR®- Arlene Richardson - (888)-952-6393
Ask me questions while you tour the home.