
Brad Lacher
Real Broker, LLC
(952) 222-0415
125 Total Sales
4 in Prior Lake
$340K - $470K Price Range


Estimated Value: $628,006
Welcome home to this beautiful two-story home located in the sought-after Big Sky Estates neighborhood of Savage. Just minutes from Hamilton Ridge Elementary, this home offers both comfort and convenience for today's busy lifestyle.
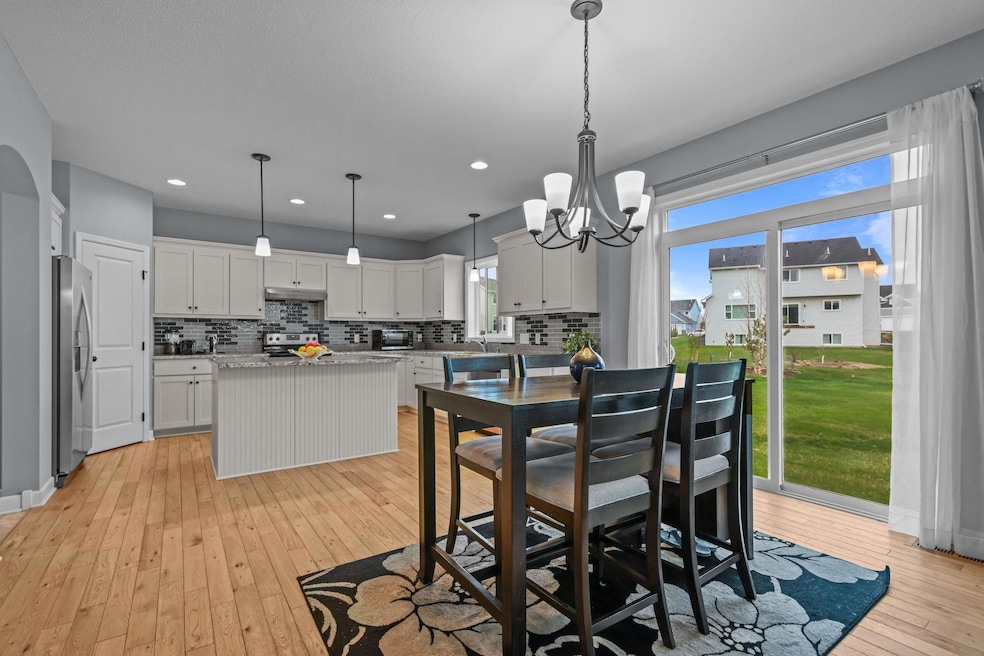
Step inside to a sun-filled main level featuring a spacious kitchen with custom cabinetry and plenty of bright windows—ideal for cooking, entertaining, and relaxing. The main floor also includes a large office space, perfect for working from home, and a welcoming front porch that invites you to relax and stay awhile.
Upstairs, you'll find four bedrooms all on one level, including a vaulted owner's suite complete with a large walk-in closet, a soothing whirlpool tub, and convenient laundry.
Thoughtfully designed and ideally situated—this home is a perfect fit for those looking to settle into a wonderful community.
We collect this data history from publicly available records. To have your information removed, we recommend requesting removal directly through your county’s website.
Brad Lacher
Real Broker, LLC
(952) 222-0415
125 Total Sales
4 in Prior Lake
$340K - $470K Price Range
Thomas Scott
RE/MAX Advantage Plus
(612) 808-5698
179 Total Sales
8 in Prior Lake
$287K - $737K Price Range
Nicole Junker
Keller Williams Select Realty
(651) 427-1857
156 Total Sales
5 in Prior Lake
$175K - $726K Price Range
Bradley Weber
AA Realty
(612) 800-0905
56 Total Sales
1 in Prior Lake
$640,000 Price
Julie Bernick
RE/MAX Advantage Plus
(612) 439-7563
113 Total Sales
18 in Prior Lake
$225K - $1.7M Price Range
John Clay
Associated, REALTORS
(612) 688-3509
158 Total Sales
8 in Prior Lake
$134K - $595K Price Range
We collect this data history from publicly available records. To have your information removed, we recommend requesting removal directly through your county’s website.
| Date | Buyer | Sale Price | Title Company |
|---|---|---|---|
| $605,000 | Land Title | ||
| $439,900 | Land Title Inc |
We collect this data history from publicly available records. To have your information removed, we recommend requesting removal directly through your county’s website.
| Date | Status | Borrower | Loan Amount |
|---|---|---|---|
| Open | $565,000 | ||
| Previous Owner | $55,000 | ||
| Previous Owner | $417,905 |
We collect this data history from publicly available records. To have your information removed, we recommend requesting removal directly through your county’s website.
| Date | Event | Price | List to Sale | Price per Sq Ft |
|---|---|---|---|---|
| 08/25/2025 08/25/25 | Sold | $605,000 | -0.8% | $205 / Sq Ft |
| 06/26/2025 06/26/25 | Pending | -- | -- | -- |
| 05/09/2025 05/09/25 | For Sale | $609,900 | -- | $207 / Sq Ft |
We collect this data history from publicly available records. To have your information removed, we recommend requesting removal directly through your county’s website.
| Year | Tax Paid | Tax Assessment Tax Assessment Total Assessment is a certain percentage of the fair market value that is determined by local assessors to be the total taxable value of land and additions on the property. | Land | Improvement |
|---|---|---|---|---|
| 2026 | $6,002 | $553,800 | $195,600 | $358,200 |
| 2025 | $5,606 | $540,400 | $180,300 | $360,100 |
| 2024 | $5,446 | $525,600 | $170,300 | $355,300 |
| 2023 | $5,232 | $512,400 | $165,300 | $347,100 |
| 2022 | $5,258 | $505,900 | $150,300 | $355,600 |
| 2021 | $5,254 | $430,800 | $124,000 | $306,800 |
| 2020 | $5,106 | $413,400 | $105,000 | $308,400 |
| 2019 | $5,258 | $391,600 | $101,700 | $289,900 |
| 2018 | $1,492 | $0 | $0 | $0 |
| 2016 | $0 | $0 | $0 | $0 |
Seller's Agent in 2025
Jay Mangine
LPT Realty, LLC
(612) 865-0400
56 Total Sales
L
Buyer's Agent in 2025
Lance Smith
Edina Realty, Inc.
(952) 447-4700
12 Total Sales
Source: NorthstarMLS
MLS Number: 6637292
APN: 26-473-058-0
Disclaimer: Certain information contained herein is derived from information provided by parties other than Homes.com. All information provided is deemed reliable, but is not guaranteed to be accurate and should be independently verified.
All data is obtained from various sources and may not have been verified by broker or MLS GRID. Supplied Open House Information is subject to change without notice. All information should be independently reviewed and verified for accuracy. Properties may or may not be listed by the office/agent presenting the information. Some IDX listings have been excluded from this website.
Listings courtesy of NorthstarMLS as distributed by MLS GRID.
Based on information submitted to the MLS GRID
Ask me questions while you tour the home.