
Thomas Brown
TCB Realty
(623) 263-9295
83 Total Sales
1 in South Scottsdale
$235,000 Price



Estimated Value: $975,000 - $1,089,000
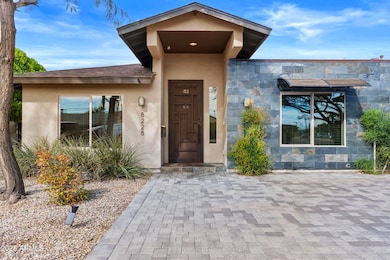
A rare 4-bed, 4-bath modern Scottsdale retreat that immediately feels different the moment you step inside.
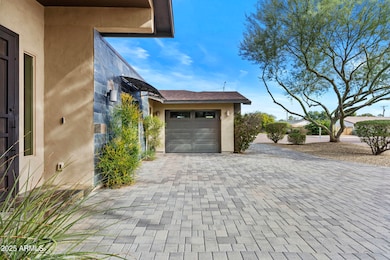
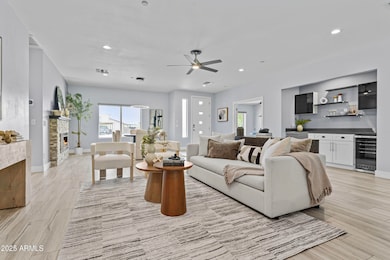
Sitting at the end of a quiet cul-de-sac with no HOA, this home was taken down to the studs and rebuilt in 2017—resulting in a design-forward layout with 9-foot ceilings, clean lines, and three ensuite bedrooms plus a fourth full bath to offer ultimate flexibility for guests, multi-gen living, or high-earning STR potential.
The kitchen anchors the home with sleek finishes, stainless appliances (including a brand-new fridge), and a wide, open view straight out to the backyard. Thanks to the ideal north/south exposure, the natural light carries beautifully through the living spaces from morning to sunset.
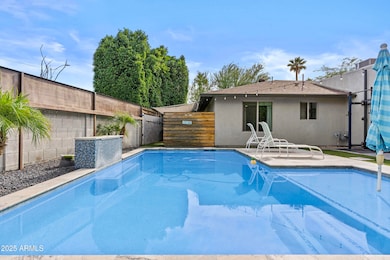
Outside, the resort vibe takes over—a sparkling pool with a Baja shelf, generous patio space, and room to unwind, entertain, or float with a cocktail as the sky shifts colors in the evenings. It's the kind of backyard that becomes a lifestyle.
Perfectly located just minutes from Old Town, Fashion Square, and Scottsdale's best dining and nightlife, this property blends modern living with the kind of convenience everyone's looking for.
Thomas Brown
TCB Realty
(623) 263-9295
83 Total Sales
1 in South Scottsdale
$235,000 Price
Lloyd Snively
Realty ONE Group
(877) 764-2979
65 Total Sales
1 in South Scottsdale
$540,000 Price
Jill Ryan
HomeSmart
(623) 263-3768
28 Total Sales
2 in South Scottsdale
$390K - $570K Price Range
Jason Vaught
Realty Executives Arizona Territory
(480) 787-0249
40 Total Sales
1 in South Scottsdale
$283,000 Price
Stacey Akers
NextHome Valleywide
(623) 253-7995
61 Total Sales
1 in South Scottsdale
$495,000 Price
Tiffany Pettit
W and Partners, LLC
(623) 439-8970
122 Total Sales
1 in South Scottsdale
$255,500 Price
We collect this data history from publicly available records. To have your information removed, we recommend requesting removal directly through your county’s website.
| Date | Event | Price | List to Sale | Price per Sq Ft | Prior Sale |
|---|---|---|---|---|---|
| 01/30/2026 01/30/26 | Sold | $1,030,000 | -6.3% | $447 / Sq Ft | |
| 01/03/2026 01/03/26 | Price Changed | $1,099,000 | 0.0% | $477 / Sq Ft | |
| 01/03/2026 01/03/26 | For Sale | $1,099,000 | +6.7% | $477 / Sq Ft | |
| 12/25/2025 12/25/25 | Off Market | $1,030,000 | -- | -- | |
| 11/29/2025 11/29/25 | For Sale | $1,150,000 | +76.9% | $499 / Sq Ft | |
| 06/15/2020 06/15/20 | Sold | $650,000 | -2.3% | $282 / Sq Ft | View Prior Sale |
| 05/02/2020 05/02/20 | Pending | -- | -- | -- | |
| 04/28/2020 04/28/20 | Price Changed | $665,000 | -1.5% | $289 / Sq Ft | |
| 04/03/2020 04/03/20 | For Sale | $675,000 | +28.6% | $293 / Sq Ft | |
| 08/07/2017 08/07/17 | Sold | $525,000 | 0.0% | $213 / Sq Ft | View Prior Sale |
| 06/28/2017 06/28/17 | Price Changed | $525,000 | -0.9% | $213 / Sq Ft | |
| 06/23/2017 06/23/17 | Price Changed | $530,000 | -0.9% | $215 / Sq Ft | |
| 06/19/2017 06/19/17 | Price Changed | $535,000 | -0.9% | $217 / Sq Ft | |
| 06/08/2017 06/08/17 | Price Changed | $540,000 | -0.9% | $220 / Sq Ft | |
| 05/27/2017 05/27/17 | For Sale | $545,000 | +87.9% | $222 / Sq Ft | |
| 09/30/2016 09/30/16 | For Sale | $290,000 | 0.0% | $181 / Sq Ft | |
| 09/30/2016 09/30/16 | Price Changed | $290,000 | +13.7% | $181 / Sq Ft | |
| 09/28/2016 09/28/16 | Sold | $255,000 | -12.1% | $159 / Sq Ft | View Prior Sale |
| 09/14/2016 09/14/16 | Pending | -- | -- | -- | |
| 09/07/2016 09/07/16 | For Sale | $290,000 | -- | $181 / Sq Ft |
We collect this data history from publicly available records. To have your information removed, we recommend requesting removal directly through your county’s website.
| Year | Tax Paid | Tax Assessment Tax Assessment Total Assessment is a certain percentage of the fair market value that is determined by local assessors to be the total taxable value of land and additions on the property. | Land | Improvement |
|---|---|---|---|---|
| 2025 | $2,109 | $34,986 | ||
| 2024 | $1,978 | $33,320 | ||
| 2023 | $1,978 | $60,750 | $12,150 | $48,600 |
| 2022 | $1,881 | $45,860 | $9,170 | $36,690 |
| 2021 | $2,039 | $41,080 | $8,210 | $32,870 |
| 2020 | $2,023 | $39,000 | $7,800 | $31,200 |
| 2019 | $1,978 | $36,260 | $7,250 | $29,010 |
| 2018 | $1,199 | $22,200 | $4,440 | $17,760 |
| 2017 | $1,304 | $22,050 | $4,410 | $17,640 |
| 2016 | $1,272 | $19,530 | $3,900 | $15,630 |
| 2015 | $1,217 | $18,530 | $3,700 | $14,830 |
Seller's Agent in 2026
Amy Richardson
HomeSmart
(602) 448-8081
1 in this area
38 Total Sales
Buyer's Agent in 2026
Lisa Kerley
Locality Real Estate
(602) 758-6007
1 in this area
6 Total Sales
Seller's Agent in 2020
Jennifer Hull
Get Your Nest, INC
(602) 614-4089
2 Total Sales
PM
Seller's Agent in 2017
Peggy MURPHY
Coldwell Banker Realty
8 Total Sales
Buyer's Agent in 2017
Stewart Keene
Barrett Real Estate
(480) 220-7491
10 Total Sales
CF
Seller's Agent in 2016
Chris Foley
HomeSmart
9 Total Sales
Source: Arizona Regional Multiple Listing Service (ARMLS)
MLS Number: 6952477
APN: 131-39-112
Disclaimer: Certain information contained herein is derived from information provided by parties other than Homes.com. All information provided is deemed reliable, but is not guaranteed to be accurate and should be independently verified.
All information should be verified by the recipient and none is guaranteed as accurate by ARMLS
Listing Information presented by local MLS brokerage: Ten-X, local REALTOR®- Arlene Richardson - (888)-952-6393
Ask me questions while you tour the home.