
Kim Richman
Compass
(669) 230-0411
80 Total Sales
2 in The Villages
$735K - $1.7M Price Range
Estimated Value: $1,400,316
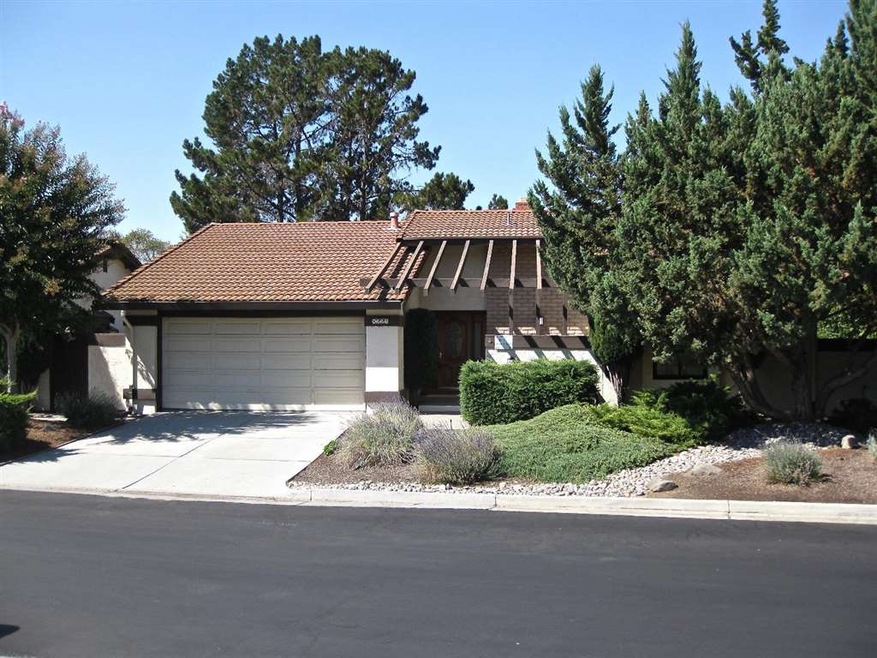
Note the Dramatic Reduction for this Lovely Single Family Home in Pristine Condition! The Beautiful, Private and Serene Back Yard, features Large Side Yard w/5 Fruit Trees and large Planter Boxes, ready for planting. The Villages G&CC is an Active Adult Community. 1 person has to be 55+yrs. Nicely updated. New Fresh Paint and Acoustic Ceiling removed. New Double Pane Windows and Sliding Doors. Gleaming Laminated, Tiled Floors and New Carpet throughout. Custom Tiled MA Bath and Shower. Walk-in Closet w/organizers. Kitchen features Granite Counters w/newer SS Sink and Appliances. Cabinets galore. 2nd Bedroom has Sliding Door leading to a Front Entry Courtyard. The Front Door has Glass Inserts, adding to the Charm of this Home. Fire Place has Logs and Gas Starter. Lg 2 Car Gar w/lots of Cabinets. Pull-down Ladder for additional huge "attic" storage. I could go on, but take a look for yourself. Other unseen upgrades have been done. Please feel free to call me for further information!
Last Agent to Sell the Property
Hewitt Real Estate License #00826007 Listed on: 09/16/2016
Kim Richman
Compass
(669) 230-0411
80 Total Sales
2 in The Villages
$735K - $1.7M Price Range
Barbara Sunseri
Alliance Bay Realty
(669) 219-8523
17 Total Sales
18 in The Villages
$465K - $1M Price Range
Therese Jarrouche
Success Realty Inc
(562) 330-2705
37 Total Sales
1 in The Villages
$710,000 Price
Keith Walker
Intero Real Estate Services
(669) 230-1607
146 Total Sales
1 in The Villages
$525,000 Price
Jeanette Campa
Jabez Realty
(669) 232-8768
49 Total Sales
45 in The Villages
$399K - $1.7M Price Range
Colin Clancy
KW Bay Area Estates
(669) 271-7187
59 Total Sales
1 in The Villages
$517,500 Price
We collect this data history from publicly available records. To have your information removed, we recommend requesting removal directly through your county’s website.
| Date | Event | Price | List to Sale | Price per Sq Ft |
|---|---|---|---|---|
| 06/09/2017 06/09/17 | Sold | $797,250 | +0.6% | $516 / Sq Ft |
| 04/10/2017 04/10/17 | Pending | -- | -- | -- |
| 03/04/2017 03/04/17 | For Sale | $792,250 | 0.0% | $513 / Sq Ft |
| 02/23/2017 02/23/17 | Pending | -- | -- | -- |
| 01/26/2017 01/26/17 | Price Changed | $792,250 | -6.8% | $513 / Sq Ft |
| 09/16/2016 09/16/16 | For Sale | $849,900 | -- | $550 / Sq Ft |
We collect this data history from publicly available records. To have your information removed, we recommend requesting removal directly through your county’s website.
| Year | Tax Paid | Tax Assessment Tax Assessment Total Assessment is a certain percentage of the fair market value that is determined by local assessors to be the total taxable value of land and additions on the property. | Land | Improvement |
|---|---|---|---|---|
| 2026 | $13,562 | $943,776 | $660,556 | $283,220 |
| 2025 | $13,352 | $925,271 | $647,604 | $277,667 |
| 2024 | $13,352 | $907,129 | $634,906 | $272,223 |
| 2023 | $13,099 | $889,343 | $622,457 | $266,886 |
| 2022 | $13,019 | $871,905 | $610,252 | $261,653 |
| 2021 | $12,796 | $854,810 | $598,287 | $256,523 |
| 2020 | $12,251 | $846,046 | $592,153 | $253,893 |
| 2019 | $11,945 | $829,458 | $580,543 | $248,915 |
| 2018 | $11,835 | $813,195 | $569,160 | $244,035 |
| 2017 | $5,769 | $334,573 | $85,780 | $248,793 |
| 2016 | $5,296 | $328,014 | $84,099 | $243,915 |
| 2015 | $5,034 | $323,088 | $82,836 | $240,252 |
| 2014 | $4,480 | $316,760 | $81,214 | $235,546 |
Seller's Agent in 2017
Anne Hewitt
Hewitt Real Estate
(408) 206-2872
2 in this area
8 Total Sales
Buyer's Agent in 2017
Corinne Raffanti
Sereno Group
(408) 482-6115
25 Total Sales
Source: MLSListings
MLS Number: ML81614843
APN: 665-15-021
Disclaimer: Certain information contained herein is derived from information provided by parties other than Homes.com. All information provided is deemed reliable, but is not guaranteed to be accurate and should be independently verified.
Property Information © 2026 MLSListings Inc. All rights reserved. Listing information is deemed reliable but not guaranteed. Certain information contained herein is derived from information which is the licensed property of, and copyrighted by, MLSListings Inc. The viewer acknowledges ownership and validity of its copyright. Information provided is for personal, non-commercial use by a viewer with a bona fide interest in the purchase or sale of real estate of the type being offered via this website or other electronic means. The viewer is prohibited from copying, redistributing or retransmitting any of the data or information provided by MLSListing, Inc.
Ask me questions while you tour the home.