
Amy Diggs
Bach Real Estate
(301) 835-1426
25 Total Sales
1 in Wormans Mill
$425,000 Price
Estimated Value: $521,612
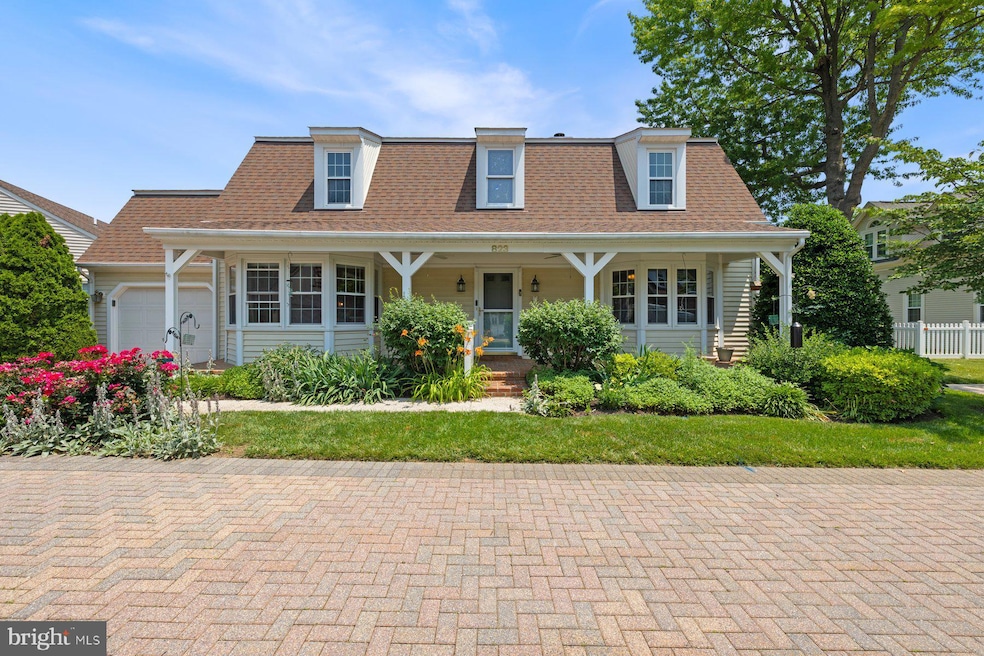
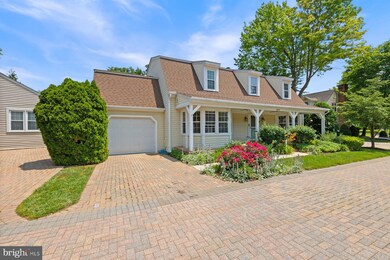
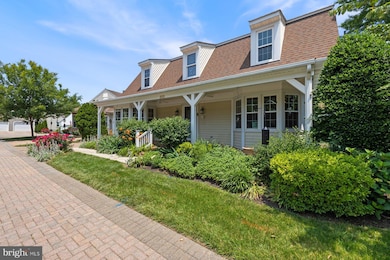
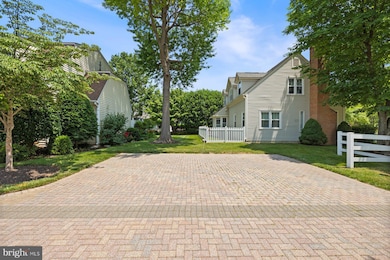

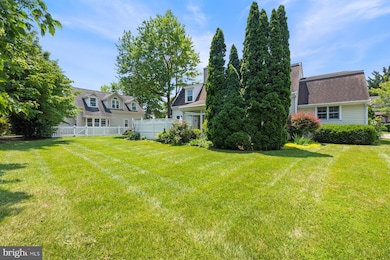
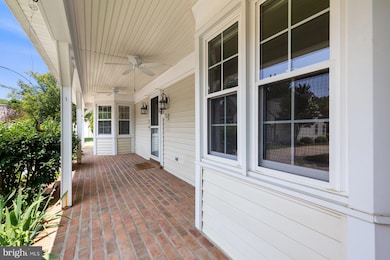
. MAIN LEVEL MASTER! Tucked away in a peaceful cul-de-sac, this beautifully maintained 2152 sq ft single-family home with gorgeous exterior landscaping offers the perfect blend of comfort, style, and convenience in the heart of the sought-after Wormans Mill community. Step onto the charming covered front porch and into a sun-filled interior and fresh paint throughout. The spacious main-level boasts an Owner’s Suite bedroom and features an updated bath with luxurious quartz countertops, double sinks, and a jacuzzi tub — your personal retreat at the end of each day. Enjoy the ease of main-level laundry, making life just that much simpler. The bright and airy eat-in kitchen is a cook’s delight with tile flooring, accent lighting, and newer cabinetry. with under counter lighting. Gather in the inviting living room, complete with a large bay window, a cozy gas fireplace, built-ins, and French doors that open into a light-filled sunroom—perfect for relaxing or entertaining year-round. The 2nd level provides a loft that could easily be converted to a bedroom and a second bedroom with a full bath. Step outside to your own private enclosed patio for al fresco dining or a peaceful morning coffee. Warm hardwood floors flow through the foyer, living, and dining rooms, adding timeless elegance and NEW carpet on the upper level.. One car garage and additional guest parking right next to the home ! Beyond your doorstep, Wormans Mill offers a vibrant lifestyle: stroll to the Village Center for live music, community events, and neighborhood favorites like Plaza Mexico and Ricci Italian Restaurant—just a short walk from home! You’ll also love the sparkling pool, gym, basketball and tennis courts, and so much more at the Community Center. With quick access to Routes 15 and 270, this home offers the ideal balance of serenity and accessibility. Come see why life in Wormans Mill is anything but ordinary. Your next chapter starts here!
Last Agent to Sell the Property
(301) 258-7757 kerremax@gmail.com RE/MAX Realty Group Brokerage Phone: 3012587757 License #RS-0037884 Listed on: 06/12/2025
Last Buyer's Agent
(703) 349-3900 clientservices@bobandronna.com Samson Properties License #0225277244
We collect this data history from publicly available records. To have your information removed, we recommend requesting removal directly through your county’s website.
Amy Diggs
Bach Real Estate
(301) 835-1426
25 Total Sales
1 in Wormans Mill
$425,000 Price
Brian Duncan
Tyler Duncan Realty Partners, Inc.
(240) 549-5851
96 Total Sales
2 in Wormans Mill
$320K - $639K Price Range
Gary Floyd
Samson Properties
(202) 471-1792
56 Total Sales
1 in Wormans Mill
$350,000 Price
Ronnie Martin
Ronnie Martin Realty, Inc.
(717) 946-8572
157 Total Sales
1 in Wormans Mill
$450,000 Price
Phil Cefaratti
Potomac River, Realtors
(202) 410-3556
39 Total Sales
1 in Wormans Mill
$587,000 Price
Greg Salley
Long & Foster Real Estate, Inc.
(240) 693-3948
96 Total Sales
2 in Wormans Mill
$339K - $670K Price Range
We collect this data history from publicly available records. To have your information removed, we recommend requesting removal directly through your county’s website.
| Date | Buyer | Sale Price | Title Company |
|---|---|---|---|
| -- | None Listed On Document | ||
| Stone Douglas M | $506,000 | Old Republic National Title In | |
| Ruth Horowitz Revocable Trust | -- | Frederick Title Group | |
| Horowitz Ruth | $310,000 | Frederick Title Group | |
| Hunt Donald R Alyce Ennis | $199,900 | -- | |
| Donatelli Alfred T | -- | -- | |
| Donatelli Alfred T | $169,200 | -- |
We collect this data history from publicly available records. To have your information removed, we recommend requesting removal directly through your county’s website.
| Date | Status | Borrower | Loan Amount |
|---|---|---|---|
| Previous Owner | $248,000 |
We collect this data history from publicly available records. To have your information removed, we recommend requesting removal directly through your county’s website.
| Date | Event | Price | List to Sale | Price per Sq Ft |
|---|---|---|---|---|
| 07/17/2025 07/17/25 | Sold | $506,000 | -0.8% | $264 / Sq Ft |
| 06/19/2025 06/19/25 | Pending | -- | -- | -- |
| 06/12/2025 06/12/25 | For Sale | $510,000 | -- | $266 / Sq Ft |
We collect this data history from publicly available records. To have your information removed, we recommend requesting removal directly through your county’s website.
| Year | Tax Paid | Tax Assessment Tax Assessment Total Assessment is a certain percentage of the fair market value that is determined by local assessors to be the total taxable value of land and additions on the property. | Land | Improvement |
|---|---|---|---|---|
| 2026 | $6,456 | $442,167 | ||
| 2025 | $6,158 | $411,500 | $121,400 | $290,100 |
| 2024 | $6,158 | $373,867 | ||
| 2023 | $5,688 | $336,233 | $0 | $0 |
| 2022 | $5,386 | $298,600 | $90,100 | $208,500 |
| 2021 | $5,135 | $291,967 | $0 | $0 |
| 2020 | $5,135 | $285,333 | $0 | $0 |
| 2019 | $5,016 | $278,700 | $74,600 | $204,100 |
| 2018 | $4,920 | $270,900 | $0 | $0 |
| 2017 | $4,734 | $278,700 | $0 | $0 |
| 2016 | $4,518 | $255,300 | $0 | $0 |
| 2015 | $4,518 | $251,833 | $0 | $0 |
| 2014 | $4,518 | $248,367 | $0 | $0 |
Seller's Agent in 2025
Kerry Roth
Remax Realty Group
(301) 518-0994
1 in this area
54 Total Sales
Buyer's Agent in 2025
Bob Chew
Samson Properties
(410) 995-9600
7 in this area
3,415 Total Sales
Buyer Co-Listing Agent in 2025
Christopher Miller
Samson Properties
(443) 223-8122
2 in this area
65 Total Sales
Seller's Agent in 2015
Jim Bass
Real Estate Teams, LLC
(301) 695-0000
38 in this area
406 Total Sales
SF
Buyer's Agent in 2015
Sasha Fairbend
Long & Foster
Source: Bright MLS
MLS Number: MDFR2065072
APN: 02-172224
Disclaimer: Certain information contained herein is derived from information provided by parties other than Homes.com. All information provided is deemed reliable, but is not guaranteed to be accurate and should be independently verified.
The data relating to real estate for sale on this website appears in part through the BRIGHT Internet Data Exchange program, a voluntary cooperative exchange of property listing data between licensed real estate brokerage firms, and is provided by BRIGHT through a licensing agreement.
Listing information is from various brokers who participate in the Bright MLS IDX program and not all listings may be visible on the site.
The property information being provided on or through the website is for the personal, non-commercial use of consumers and such information may not be used for any purpose other than to identify prospective properties consumers may be interested in purchasing.
Some properties which appear for sale on the website may no longer be available because they are for instance, under contract, sold or are no longer being offered for sale.
Property information displayed is deemed reliable but is not guaranteed.
Copyright 2026 Bright MLS, Inc.
Ask me questions while you tour the home.