
Bernard Tan
The Mavericks Realty
(650) 825-9325
29 Total Sales
1 in Hillside
$1,350,000 Price
Estimated Value: $1,284,422
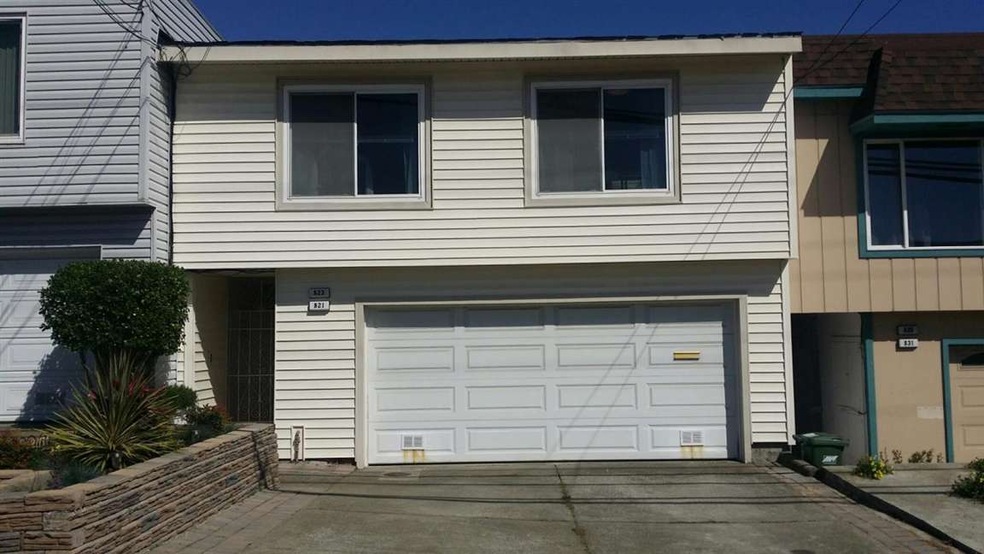
This home is located at 823 Hillside Blvd, Daly City, CA 94014 since 08 April 2015 and is currently priced at $1,284,422, approximately $564 per square foot. This property was built in 1976. 823 Hillside Blvd is a home located in San Mateo County with nearby schools including John F. Kennedy Elementary School, Thomas R. Pollicita Middle School, and Jefferson High School.
Last Agent to Sell the Property
Marsha Giusti
Morris Williams Realty License #01207926 Listed on: 04/08/2015
Co-Listed By
Valentina Giusti
Morris Williams Realty License #01886866
Last Buyer's Agent
Hector H. Rosas
New Light Realty License #01846925
We collect this data history from publicly available records. To have your information removed, we recommend requesting removal directly through your county’s website.
Bernard Tan
The Mavericks Realty
(650) 825-9325
29 Total Sales
1 in Hillside
$1,350,000 Price
Pam Sauceda
Pams Homes
(650) 668-0815
232 Total Sales
1 in Hillside
$210,000 Price
Linda Jin
Cadeo Properties
(650) 484-5255
11 Total Sales
2 in Hillside
$535K - $643K Price Range
Paul Andreini
Nest Real Estate Services
(650) 502-6619
22 Total Sales
1 in Hillside
$850,000 Price
Sam Lee
Compass
(669) 260-7427
23 Total Sales
1 in Hillside
$1,250,000 Price
Rafael Mendez Venegas
Skylight Homes
(844) 719-5860
52 Total Sales
1 in Hillside
$1,045,000 Price
We collect this data history from publicly available records. To have your information removed, we recommend requesting removal directly through your county’s website.
| Date | Buyer | Sale Price | Title Company |
|---|---|---|---|
| $850,000 | Old Republic Title Company | ||
| $750,000 | Cornerstone Title Co | ||
| -- | First American Title Co | ||
| -- | First American Title Co |
We collect this data history from publicly available records. To have your information removed, we recommend requesting removal directly through your county’s website.
| Date | Status | Borrower | Loan Amount |
|---|---|---|---|
| Open | $620,000 | ||
| Closed | $637,500 | ||
| Previous Owner | $543,000 | ||
| Previous Owner | $60,000 | ||
| Previous Owner | $600,000 | ||
| Previous Owner | $650,000 | ||
| Previous Owner | $295,500 | ||
| Previous Owner | $413,000 | ||
| Previous Owner | $95,000 | ||
| Previous Owner | $84,000 | ||
| Previous Owner | $351,950 | ||
| Previous Owner | $351,950 | ||
| Previous Owner | $351,950 | ||
| Previous Owner | $35,000 |
We collect this data history from publicly available records. To have your information removed, we recommend requesting removal directly through your county’s website.
| Date | Event | Price | List to Sale | Price per Sq Ft |
|---|---|---|---|---|
| 05/19/2015 05/19/15 | Sold | $850,000 | +6.4% | $373 / Sq Ft |
| 04/19/2015 04/19/15 | Pending | -- | -- | -- |
| 04/08/2015 04/08/15 | For Sale | $799,000 | -- | $351 / Sq Ft |
We collect this data history from publicly available records. To have your information removed, we recommend requesting removal directly through your county’s website.
| Year | Tax Paid | Tax Assessment Tax Assessment Total Assessment is a certain percentage of the fair market value that is determined by local assessors to be the total taxable value of land and additions on the property. | Land | Improvement |
|---|---|---|---|---|
| 2026 | $13,357 | $1,041,992 | $520,996 | $520,996 |
| 2025 | $12,998 | $1,021,562 | $510,781 | $510,781 |
| 2023 | $12,998 | $981,896 | $490,948 | $490,948 |
| 2022 | $14,493 | $962,644 | $481,322 | $481,322 |
| 2021 | $12,020 | $943,770 | $471,885 | $471,885 |
| 2020 | $12,232 | $934,094 | $467,047 | $467,047 |
| 2019 | $11,754 | $915,780 | $457,890 | $457,890 |
| 2018 | $11,104 | $897,824 | $448,912 | $448,912 |
| 2017 | $10,846 | $880,220 | $440,110 | $440,110 |
| 2016 | $10,589 | $862,962 | $431,481 | $431,481 |
| 2015 | $8,882 | $735,000 | $367,500 | $367,500 |
| 2014 | $7,185 | $600,000 | $300,000 | $300,000 |
M
Seller's Agent in 2015
Marsha Giusti
Morris Williams Realty
V
Seller Co-Listing Agent in 2015
Valentina Giusti
Morris Williams Realty
H
Buyer's Agent in 2015
Hector H. Rosas
New Light Realty
Source: MLSListings
MLS Number: ML81458893
APN: 006-463-250
Disclaimer: Certain information contained herein is derived from information provided by parties other than Homes.com. All information provided is deemed reliable, but is not guaranteed to be accurate and should be independently verified.
Property Information © 2026 MLSListings Inc. All rights reserved. Listing information is deemed reliable but not guaranteed. Certain information contained herein is derived from information which is the licensed property of, and copyrighted by, MLSListings Inc. The viewer acknowledges ownership and validity of its copyright. Information provided is for personal, non-commercial use by a viewer with a bona fide interest in the purchase or sale of real estate of the type being offered via this website or other electronic means. The viewer is prohibited from copying, redistributing or retransmitting any of the data or information provided by MLSListing, Inc.
Ask me questions while you tour the home.