
Rick Hendricks
Keller Williams Realty
(743) 222-4145
36 Total Sales
2 in Asheboro
$160K - $245K Price Range
Estimated Value: $239,000 - $281,000
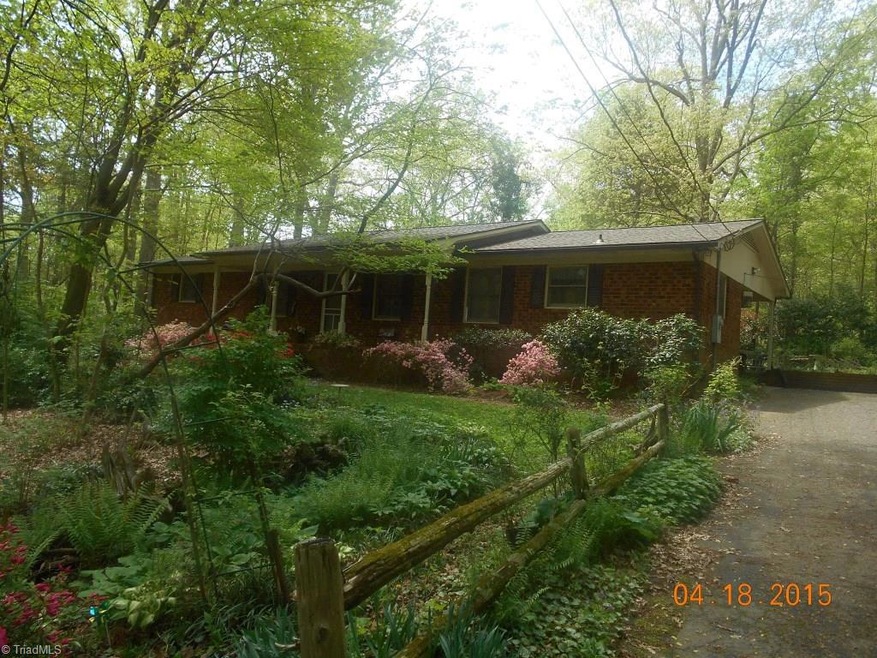
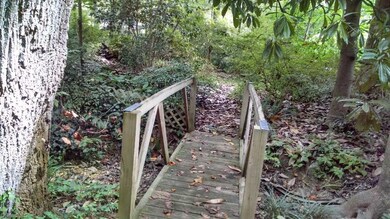
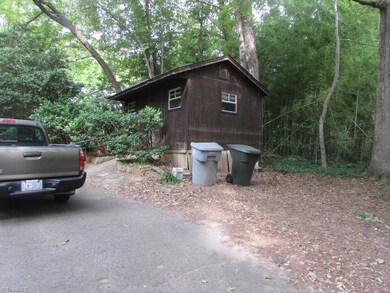
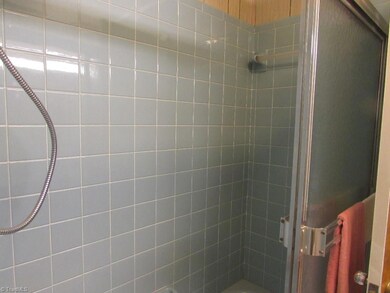
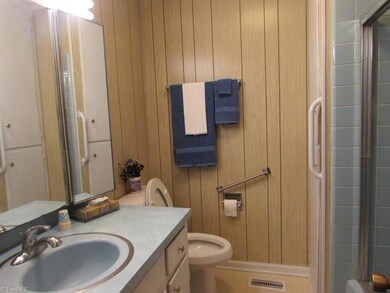
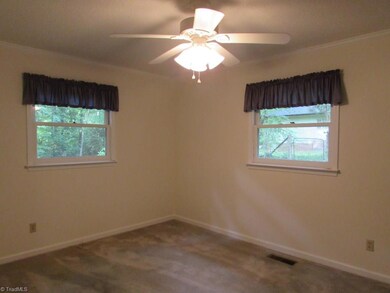
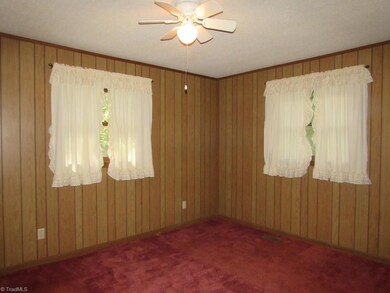
New roof , kit. countertops , faucet and sink. One commode is new . Home is ready for occupancy. Has 12x16 storage building and lots of plants surrounding a bridge , see photos.
Last Agent to Sell the Property
RE/MAX Central Realty License #148271 Listed on: 09/02/2015
We collect this data history from publicly available records. To have your information removed, we recommend requesting removal directly through your county’s website.
Rick Hendricks
Keller Williams Realty
(743) 222-4145
36 Total Sales
2 in Asheboro
$160K - $245K Price Range
LINNETTE REYES
Pineland Property Group LLC
(720) 730-5131
168 Total Sales
3 in Asheboro
$263,000 Price Range
Teresa Rufty
TMR Realty, Inc.
(980) 432-7190
296 Total Sales
3 in Asheboro
$65K - $125K Price Range
Manny Gorrin
NC Top Realty
(855) 584-4669
31 Total Sales
4 in Asheboro
$82K - $265K Price Range
Robert Sutter
Howard Hanna Allen Tate Durham
(984) 369-8353
128 Total Sales
4 in Asheboro
$56K - $300K Price Range
Scott Harris
Harris Realty & Auction
(866) 514-7812
74 Total Sales
1 in Asheboro
$600,000 Price
We collect this data history from publicly available records. To have your information removed, we recommend requesting removal directly through your county’s website.
| Date | Buyer | Sale Price | Title Company |
|---|---|---|---|
| $94,000 | None Available |
We collect this data history from publicly available records. To have your information removed, we recommend requesting removal directly through your county’s website.
| Date | Status | Borrower | Loan Amount |
|---|---|---|---|
| Open | $50,000 |
We collect this data history from publicly available records. To have your information removed, we recommend requesting removal directly through your county’s website.
| Date | Event | Price | List to Sale | Price per Sq Ft |
|---|---|---|---|---|
| 04/12/2016 04/12/16 | Sold | $94,000 | -5.9% | $67 / Sq Ft |
| 02/03/2016 02/03/16 | Pending | -- | -- | -- |
| 09/02/2015 09/02/15 | For Sale | $99,900 | -- | $71 / Sq Ft |
We collect this data history from publicly available records. To have your information removed, we recommend requesting removal directly through your county’s website.
| Year | Tax Paid | Tax Assessment Tax Assessment Total Assessment is a certain percentage of the fair market value that is determined by local assessors to be the total taxable value of land and additions on the property. | Land | Improvement |
|---|---|---|---|---|
| 2025 | $1,907 | $143,890 | $18,530 | $125,360 |
| 2024 | $1,907 | $143,890 | $18,530 | $125,360 |
| 2023 | $1,907 | $143,890 | $18,530 | $125,360 |
| 2022 | $1,499 | $103,970 | $15,960 | $88,010 |
| 2021 | $1,499 | $103,970 | $15,960 | $88,010 |
| 2020 | $1,499 | $103,970 | $15,960 | $88,010 |
| 2019 | $77 | $103,970 | $15,960 | $88,010 |
| 2018 | $1,293 | $88,080 | $15,410 | $72,670 |
| 2016 | $1,293 | $88,077 | $16,440 | $71,637 |
| 2015 | $1,295 | $88,077 | $16,440 | $71,637 |
| 2014 | -- | $88,077 | $16,440 | $71,637 |
Seller's Agent in 2016
Billie Dunning
RE/MAX
(336) 625-1533
86 Total Sales
Buyer's Agent in 2016
Jane Yates
RE/MAX
(336) 953-1297
42 Total Sales
Source: Triad MLS
MLS Number: 770688
APN: 7751-27-8509
Disclaimer: Certain information contained herein is derived from information provided by parties other than Homes.com. All information provided is deemed reliable, but is not guaranteed to be accurate and should be independently verified.
Copyright 2026 Triad MLS, Inc. All rights reserved. IDX information is provided exclusively for personal, non-commercial use, and may not be used for any purpose other than to identify prospective properties consumers may be interested in purchasing. Information is deemed reliable but not guaranteed. This site will be monitored for ‘scraping’ and any use of search facilities of data on the site other than by potential buyers/sellers is prohibited. All Sale data is for informational purposes only and is not an indication of a market analysis or appraisal. Properties marked with the Triad MLS, Inc. icon are provided courtesy of the Triad MLS, Inc.’s, Internet Data Exchange Database. Data cannot be redistributed and cannot be used for any reason other than provided in the contract.
Ask me questions while you tour the home.