
Karen George
Walton George Realty Group
(865) 737-1934
92 Total Sales
2 in Powell
$275K - $300K Price Range



Estimated Value: $404,000 - $521,000
A rare find in Powell — Privacy and convenience await.
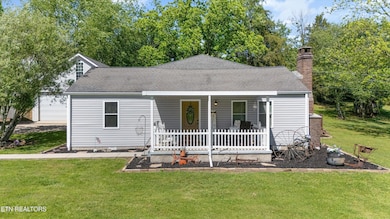
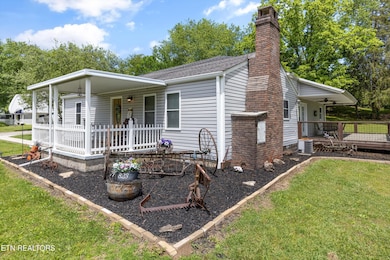
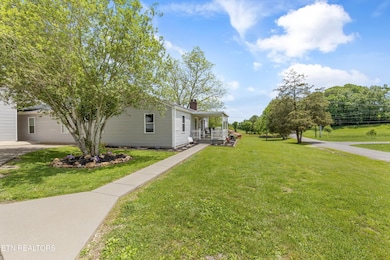
Nestled on 4.7 acres of beautiful land, this unique property offers a blend of modern comfort and rural charm.
The original home as been remodeled throughout and features two bedrooms and one full bath, highlighted by a beautiful brick fireplace in the living room. A newly added addition is waiting for your personal finishing touches. With all electrical and plumbing already in place, this space was designed to add a new primary suite including a new primary bathroom with a large walk in closet, another additional bedroom and closet, a third bathroom, and a new laundry room -- making the original laundry room your new dining space. This is an amazing opportunity to put your personal style into this space.
Outside, you'll find a large detached two-car garage equipped with a two-post car lift, a half bathroom, and an upstairs space ideal for extra storage, a creative studio, or really anything you can dream up! Additionally, the property also includes two storage buildings and a three-bay carport equipped with electricity, perfect for your equipment or hobbies. With flat, open fields and two ponds, this would even be the perfect place for a farm, mini farm, or homestead.
This is the rare opportunity you've been waiting for, where privacy and property meet convenience in a highly sought-after location!
The addition is not included in the floor plans within this listing.
** Information deemed reliable but not guaranteed. Buyer and/or buyer's agent to verify any and all information.**
Last Agent to Sell the Property
United Real Estate Solutions Brokerage Phone: 865-264-4164 License #356662 Listed on: 06/27/2025
Co-Listed By
United Real Estate Solutions Brokerage Phone: 865-264-4164 License #356666
We collect this data history from publicly available records. To have your information removed, we recommend requesting removal directly through your county’s website.
Karen George
Walton George Realty Group
(865) 737-1934
92 Total Sales
2 in Powell
$275K - $300K Price Range
Lisa Axley
The Price Agency, Realty Executives
(865) 601-2781
53 Total Sales
1 in Powell
$420,000 Price
Nathan Lefebvre
Realty Executives Associates West Hills
(865) 213-9152
95 Total Sales
2 in Powell
$293K - $616K Price Range
Ron Hill
Realty Executives Associates
(865) 509-9298
44 Total Sales
2 in Powell
$315K - $445K Price Range
Stephen Goodson
Realty Executives Associates
(865) 432-0184
140 Total Sales
6 in Powell
$159K - $875K Price Range
Susan Calabrese
Realty Executives Associates
(865) 345-5520
167 Total Sales
3 in Powell
$384K - $400K Price Range
We collect this data history from publicly available records. To have your information removed, we recommend requesting removal directly through your county’s website.
| Date | Buyer | Sale Price | Title Company |
|---|---|---|---|
| $480,000 | None Listed On Document | ||
| $112,500 | Southeastern Title & Escrow |
We collect this data history from publicly available records. To have your information removed, we recommend requesting removal directly through your county’s website.
| Date | Status | Borrower | Loan Amount |
|---|---|---|---|
| Open | $384,000 | ||
| Previous Owner | $77,483 | ||
| Previous Owner | $76,264 | ||
| Previous Owner | $116,000 | ||
| Previous Owner | $102,500 | ||
| Previous Owner | $33,000 |
We collect this data history from publicly available records. To have your information removed, we recommend requesting removal directly through your county’s website.
| Date | Event | Price | List to Sale | Price per Sq Ft |
|---|---|---|---|---|
| 09/12/2025 09/12/25 | Sold | $480,000 | -3.8% | $450 / Sq Ft |
| 07/19/2025 07/19/25 | Pending | -- | -- | -- |
| 06/27/2025 06/27/25 | For Sale | $499,000 | 0.0% | $468 / Sq Ft |
| 06/15/2025 06/15/25 | Pending | -- | -- | -- |
| 06/12/2025 06/12/25 | Price Changed | $499,000 | -9.3% | $468 / Sq Ft |
| 05/24/2025 05/24/25 | For Sale | $550,000 | -- | $516 / Sq Ft |
We collect this data history from publicly available records. To have your information removed, we recommend requesting removal directly through your county’s website.
| Year | Tax Paid | Tax Assessment Tax Assessment Total Assessment is a certain percentage of the fair market value that is determined by local assessors to be the total taxable value of land and additions on the property. | Land | Improvement |
|---|---|---|---|---|
| 2025 | $929 | $59,800 | $0 | $0 |
| 2024 | $929 | $59,800 | $0 | $0 |
| 2023 | $929 | $59,800 | $0 | $0 |
| 2022 | $929 | $59,800 | $0 | $0 |
| 2021 | $1,206 | $56,900 | $0 | $0 |
| 2020 | $1,206 | $56,900 | $0 | $0 |
| 2019 | $1,206 | $56,900 | $0 | $0 |
| 2018 | $1,206 | $56,900 | $0 | $0 |
| 2017 | $1,206 | $56,900 | $0 | $0 |
| 2016 | $650 | $0 | $0 | $0 |
| 2015 | $650 | $0 | $0 | $0 |
| 2014 | $650 | $0 | $0 | $0 |
Seller's Agent in 2025
Denisa Dills
United Real Estate Solutions
(865) 809-6466
28 Total Sales
C
Seller Co-Listing Agent in 2025
Cyndi Tataru
United Real Estate Solutions
(865) 444-2400
26 Total Sales
Buyer's Agent in 2025
Amy Herrmann
eXp Realty, LLC
(865) 672-0574
50 Total Sales
Source: East Tennessee REALTORS® MLS
MLS Number: 1302221
APN: 037-027
Disclaimer: Certain information contained herein is derived from information provided by parties other than Homes.com. All information provided is deemed reliable, but is not guaranteed to be accurate and should be independently verified.
IDX information is provided exclusively for personal, non-commercial use, and may not be used for any purpose other than to identify prospective properties consumers may be interested in purchasing. Information is deemed reliable but not guaranteed.
Listing Information presented by local MLS brokerage: Ten-X, LLC dba Homes.com, local broker - Arlene Richardson - 888-952-6393 - 17600 Laguna Canyon Rd, Irvine, CA 92618.
Ask me questions while you tour the home.