
Samuel Everhardt
Keller Williams - Great Smokies - Bc
(828) 554-8004
32 Total Sales
2 in Sylva
$248K - $345K Price Range
Estimated Value: $382,603 - $435,000
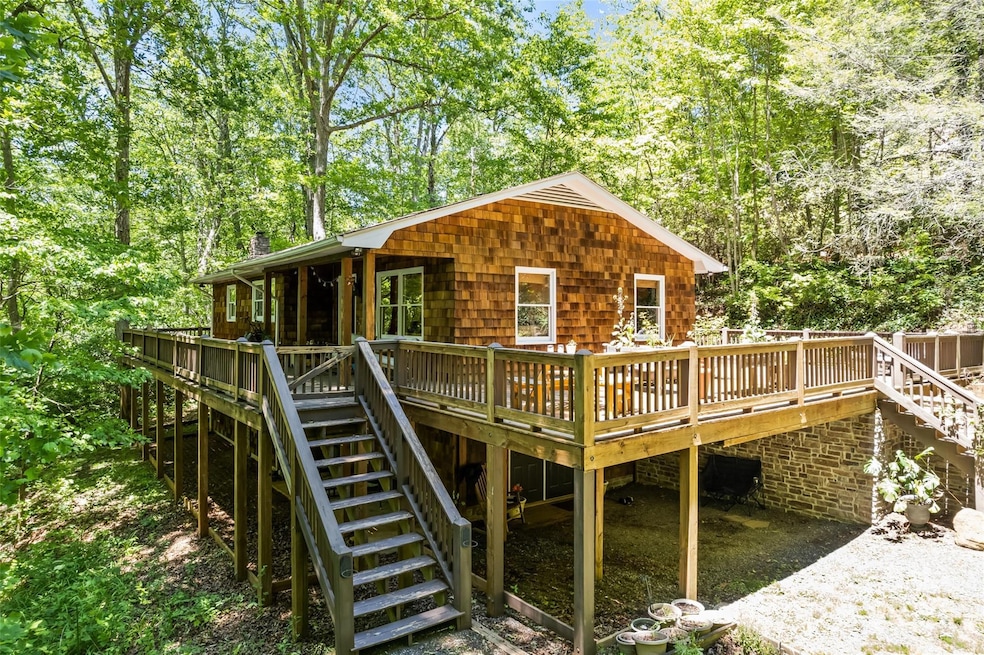
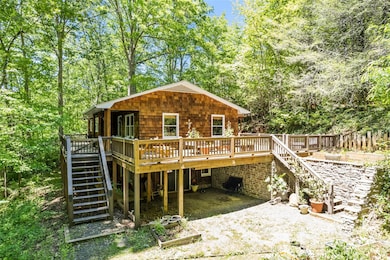
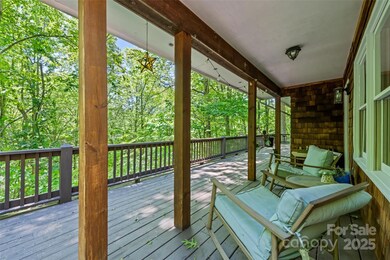
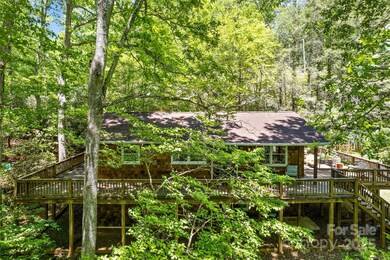
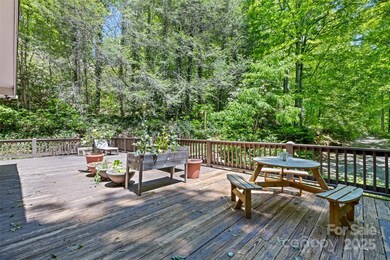
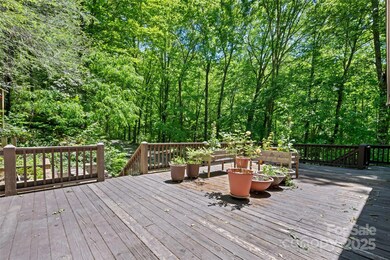
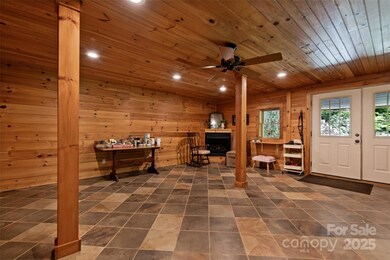
Nestled in nature, this peaceful mountain retreat offers tranquility, privacy, and year-round beauty—less than 10 miles to Sylva and Dillsboro with easy access to Franklin. This charming home features 3 bed/2 bath and a bonus room. Surrounded by trees and wild blackberries, enjoy multiple covered sitting areas and a wraparound upper-level deck – perfect for enjoying crisp mornings. A storage shed sits near the house. Inside, you'll find a warm wood interior, hardwood floors, and stunning tile work. The kitchen boasts hickory cabinets, ample counter space, and generous storage. A cozy downstairs living area with gas logs offers additional space for guests, hobbies, or relaxing evenings. The primary suite includes a gas fireplace, walk-in closet, and luxurious en-suite bath. Gardeners will appreciate the four raised beds filled with native, pollinator-friendly plants, while birders will delight in the home’s year-round avian visitors—making this home a true nature lover’s retreat.
Last Agent to Sell the Property
Keller Williams Great Smokies Brokerage Email: jsreisinger@gmail.com License #280273 Listed on: 05/28/2025
Samuel Everhardt
Keller Williams - Great Smokies - Bc
(828) 554-8004
32 Total Sales
2 in Sylva
$248K - $345K Price Range
Steven Owens
Keller Williams Biltmore Village
(828) 330-8721
112 Total Sales
1 in Sylva
$92,000 Price
Matthew Jackson
Keller Williams Realty Of Franklin
(828) 882-2863
119 Total Sales
2 in Sylva
$38K - $280K Price Range
Natalie Rayburn
Rayburn Realty, LLC
(828) 307-9151
23 Total Sales
2 in Sylva
$338K - $475K Price Range
Ryan Cote
Vignette Realty, LLC
(828) 672-3705
75 Total Sales
6 in Sylva
$120K - $830K Price Range
Shannon Garrett
Allen Tate/Beverly-Hanks Hendersonville
(828) 845-8078
44 Total Sales
1 in Sylva
$365,000 Price
We collect this data history from publicly available records. To have your information removed, we recommend requesting removal directly through your county’s website.
| Date | Event | Price | List to Sale | Price per Sq Ft | Prior Sale |
|---|---|---|---|---|---|
| 11/12/2025 11/12/25 | Sold | $384,000 | -1.3% | $201 / Sq Ft | |
| 09/26/2025 09/26/25 | Price Changed | $389,000 | -1.3% | $204 / Sq Ft | |
| 06/28/2025 06/28/25 | Price Changed | $394,000 | -1.3% | $206 / Sq Ft | |
| 06/12/2025 06/12/25 | Price Changed | $399,000 | -2.7% | $209 / Sq Ft | |
| 05/28/2025 05/28/25 | For Sale | $409,900 | +106.0% | $215 / Sq Ft | |
| 10/13/2015 10/13/15 | Sold | $199,000 | 0.0% | $98 / Sq Ft | View Prior Sale |
| 08/29/2015 08/29/15 | Pending | -- | -- | -- | |
| 05/27/2015 05/27/15 | For Sale | $199,000 | -- | $98 / Sq Ft |
We collect this data history from publicly available records. To have your information removed, we recommend requesting removal directly through your county’s website.
| Year | Tax Paid | Tax Assessment Tax Assessment Total Assessment is a certain percentage of the fair market value that is determined by local assessors to be the total taxable value of land and additions on the property. | Land | Improvement |
|---|---|---|---|---|
| 2025 | $1,312 | $345,386 | $25,290 | $320,096 |
| 2024 | $822 | $216,240 | $29,120 | $187,120 |
| 2023 | $947 | $216,240 | $29,120 | $187,120 |
| 2022 | $947 | $216,240 | $29,120 | $187,120 |
| 2021 | $822 | $216,240 | $29,120 | $187,120 |
| 2020 | $828 | $195,660 | $21,590 | $174,070 |
| 2019 | $828 | $195,660 | $21,590 | $174,070 |
| 2018 | $828 | $195,660 | $21,590 | $174,070 |
| 2017 | $808 | $195,660 | $21,590 | $174,070 |
| 2015 | $598 | $195,660 | $21,590 | $174,070 |
| 2011 | -- | $183,450 | $22,090 | $161,360 |
Seller's Agent in 2025
Jenny Reisinger
Keller Williams Great Smokies
(828) 506-2053
80 Total Sales
JR
Buyer's Agent in 2025
Jessi Rawlings
Keller Williams Great Smokies
(678) 230-3107
40 Total Sales
KP
Seller's Agent in 2015
Kim Preston
Keller Williams Great Smokies - Sylva
PS
Buyer's Agent in 2015
Pat Sluder
Western Carolina Properties-Dillsboro
(828) 507-9107
56 Total Sales
Source: Canopy MLS
MLS Number: 4264712
APN: 7539-01-1479
Disclaimer: Certain information contained herein is derived from information provided by parties other than Homes.com. All information provided is deemed reliable, but is not guaranteed to be accurate and should be independently verified.
All data is obtained from various sources and may not have been verified by broker or MLS GRID. Supplied Open House Information is subject to change without notice. All information should be independently reviewed and verified for accuracy. Properties may or may not be listed by the office/agent presenting the information. Some IDX listings have been excluded from this website.
Based on information submitted to the MLS GRID
Listings courtesy of Canopy MLS as distributed by MLS GRID
Ask me questions while you tour the home.