
Brittany Tanner
Anchor Real Estate Advisors, LLC
(706) 203-4181
48 Total Sales
2 in Clermont
$407,000 Price Range
Estimated Value: $387,572
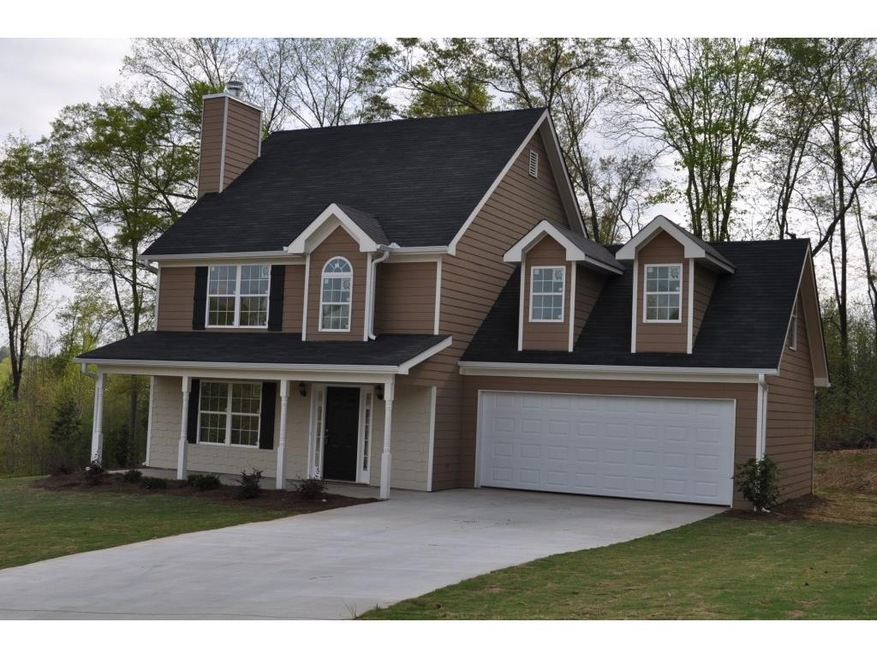
GREAT NEW TWO STORY WITH 4 BEDROOM/BONUS ROOM ON GREAT WOODED LOT OF 1.05 ACRES. THE HOME FEATURES CONCRETE SIDING WITH STONE ACCENTS, TREY CEILINGS IN MASTER BEDROOM, CUSTOM CABINETS, CERAMIC TILE BACK SPLASH, UPGRADED LIGHTING,OVER SIZED VANITY IN MASTER WITH OVER SIZED GARDEN TUB/SHOWER , LARGE GREAT ROOM WITH FIREPLACE. SIDE ENTRY GARAGE, SODDED FRONT YARD, STREET LIGHTS, AND SIDE WALKS. HOMES QUALIFY FOR USDA FINANCING.
Last Agent to Sell the Property
Virtual Properties Realty.com License #218489 Listed on: 03/24/2017
Last Buyer's Agent
NON-MLS NMLS
Non FMLS Member
We collect this data history from publicly available records. To have your information removed, we recommend requesting removal directly through your county’s website.
Brittany Tanner
Anchor Real Estate Advisors, LLC
(706) 203-4181
48 Total Sales
2 in Clermont
$407,000 Price Range
Kelly Jones
GA Realty, LLC.
(470) 623-1137
31 Total Sales
2 in Clermont
$387,000 Price Range
Steven Adams
Keller Williams Lanier Partners
(770) 230-1852
108 Total Sales
2 in Clermont
$249,826 Price Range
Cheryl Kerr
GA Realty, LLC.
(855) 710-0764
52 Total Sales
4 in Clermont
$410K - $615K Price Range
Mindy Cintron
Keller Williams Realty Community Partners
(754) 354-3160
188 Total Sales
2 in Clermont
$435,000 Price Range
Arnold Oh
eXp Realty
(470) 577-9259
140 Total Sales
4 in Clermont
$310K - $790K Price Range
We collect this data history from publicly available records. To have your information removed, we recommend requesting removal directly through your county’s website.
| Date | Buyer | Sale Price | Title Company |
|---|---|---|---|
| $205,000 | -- | ||
| $184,900 | -- | ||
| $60,000 | -- | ||
| $22,300 | -- | ||
| $240,000 | -- | ||
| -- | -- | ||
| $69,000 | -- |
We collect this data history from publicly available records. To have your information removed, we recommend requesting removal directly through your county’s website.
| Date | Status | Borrower | Loan Amount |
|---|---|---|---|
| Open | $190,887 | ||
| Closed | $194,750 | ||
| Previous Owner | $181,550 | ||
| Previous Owner | $60,000 |
We collect this data history from publicly available records. To have your information removed, we recommend requesting removal directly through your county’s website.
| Date | Event | Price | List to Sale | Price per Sq Ft |
|---|---|---|---|---|
| 07/21/2017 07/21/17 | Sold | $184,900 | 0.0% | $84 / Sq Ft |
| 05/17/2017 05/17/17 | Pending | -- | -- | -- |
| 03/24/2017 03/24/17 | For Sale | $184,900 | -- | $84 / Sq Ft |
We collect this data history from publicly available records. To have your information removed, we recommend requesting removal directly through your county’s website.
| Year | Tax Paid | Tax Assessment Tax Assessment Total Assessment is a certain percentage of the fair market value that is determined by local assessors to be the total taxable value of land and additions on the property. | Land | Improvement |
|---|---|---|---|---|
| 2025 | $3,876 | $156,520 | $28,720 | $127,800 |
| 2024 | $4,058 | $157,000 | $13,040 | $143,960 |
| 2023 | $3,807 | $146,880 | $13,040 | $133,840 |
| 2022 | $3,205 | $117,480 | $13,040 | $104,440 |
| 2021 | $2,705 | $96,200 | $4,320 | $91,880 |
| 2020 | $2,652 | $91,440 | $4,320 | $87,120 |
| 2019 | $2,417 | $85,680 | $4,320 | $81,360 |
| 2018 | $2,191 | $77,920 | $4,320 | $73,600 |
| 2017 | $120 | $4,320 | $4,320 | $0 |
| 2016 | $226 | $4,320 | $4,320 | $0 |
| 2015 | $231 | $4,320 | $4,320 | $0 |
| 2014 | $231 | $4,320 | $4,320 | $0 |
Seller's Agent in 2017
Shannon Stephens
Virtual Properties Realty.com
(678) 316-5796
145 Total Sales
N
Buyer's Agent in 2017
NON-MLS NMLS
Non FMLS Member
Source: First Multiple Listing Service (FMLS)
MLS Number: 5823461
APN: 12-00106-00-033
Listings identified with the FMLS IDX logo come from FMLS and are held by brokerage firms other than the owner of this website. The listing brokerage is identified in any listing details. Information is deemed reliable but is not guaranteed. If you believe any FMLS listing contains material that infringes your copyrighted work please visit www.fmls.com/dmca to review our DMCA policy and learn how to submit a takedown request. © 2026 First Multiple Listing Service, Inc.
Disclaimer: Certain information contained herein is derived from information provided by parties other than Homes.com. All information provided is deemed reliable, but is not guaranteed to be accurate and should be independently verified.
Ask me questions while you tour the home.