
Seller's Agent in 2025
Patrick Habiger
KW One Legacy Partners, LLC
(785) 220-6977
515 Total Sales
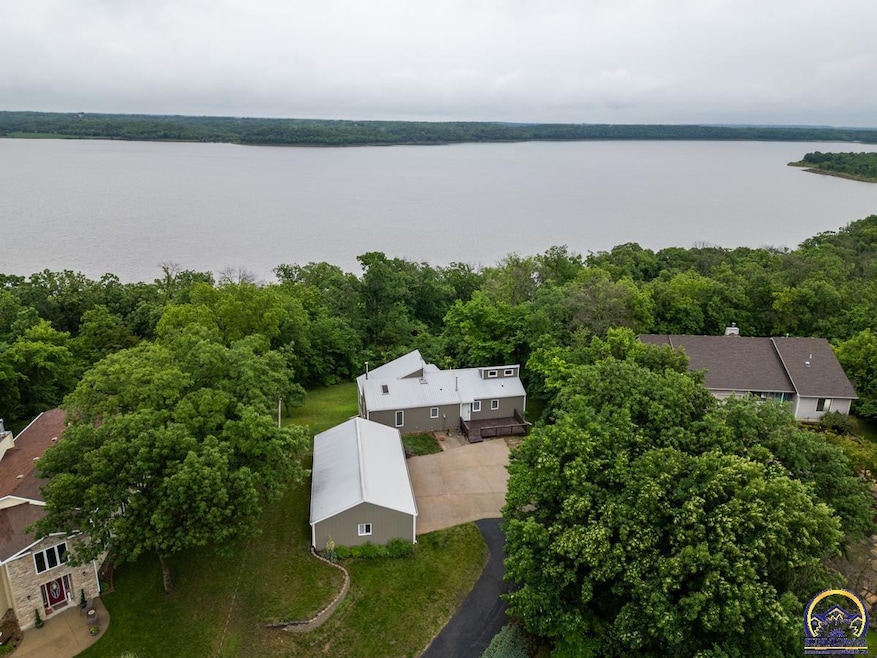
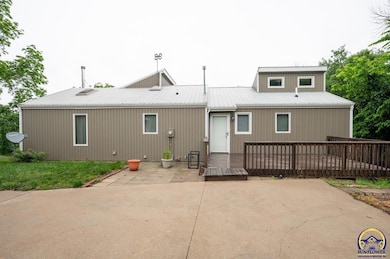
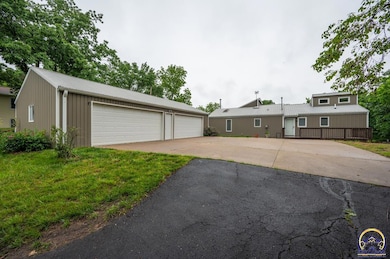
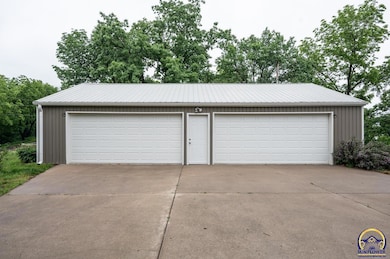
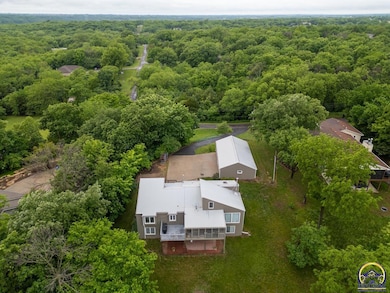
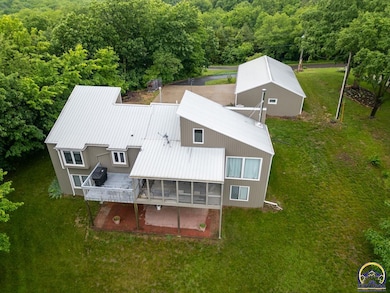
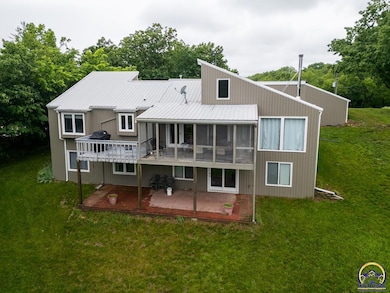
LAKE VIEW!!!! Stunning home on Lake Perry! Welcome to 8231 Mike-O-Vince Rd — a peaceful retreat located on an oversized lot! Enjoy lake life in this beautiful 5-bedroom, 4-bath home that offers the perfect blend of rural privacy and modern comfort. Situated on a spacious lot with mature trees and room to roam, it’s ideal for those who value space, serenity, and outdoor living. Inside, you’ll find a warm and inviting layout featuring fresh paint, updated flooring, and thoughtful design throughout. The kitchen offers ample cabinet space and flows seamlessly into the dining area and cozy living room, making it great for entertaining or everyday living. The primary suite is a true retreat with a beautifully updated bathroom. Enjoy your mornings or unwind in the evenings on the screened-in porch, where peaceful views of the nearby lake create the perfect backdrop for coffee or conversation. Located just minutes from Topeka with convenient highway access and less than a mile to Rock Creek Marina (inquire for details about boat slips), this property delivers the best of both worlds — countryside charm with city convenience. A rare opportunity you won’t want to miss!
Last Agent to Sell the Property
KW One Legacy Partners, LLC License #00051888 Listed on: 05/29/2025
Last Buyer's Agent
House Non Member
SUNFLOWER ASSOCIATION OF REALT
We collect this data history from publicly available records. To have your information removed, we recommend requesting removal directly through your county’s website.
We collect this data history from publicly available records. To have your information removed, we recommend requesting removal directly through your county’s website.
| Date | Type | Sale Price | Title Company |
|---|---|---|---|
| Grant Deed | $274,900 | Lawyers Title Kansas Inc |
We collect this data history from publicly available records. To have your information removed, we recommend requesting removal directly through your county’s website.
| Date | Event | Price | List to Sale | Price per Sq Ft | Prior Sale |
|---|---|---|---|---|---|
| 12/11/2025 12/11/25 | Sold | -- | -- | -- | |
| 11/07/2025 11/07/25 | Pending | -- | -- | -- | |
| 05/29/2025 05/29/25 | For Sale | $400,000 | +45.5% | $147 / Sq Ft | |
| 07/15/2020 07/15/20 | Sold | -- | -- | -- | View Prior Sale |
| 05/17/2020 05/17/20 | Pending | -- | -- | -- | |
| 05/15/2020 05/15/20 | For Sale | $274,900 | -- | $101 / Sq Ft |
We collect this data history from publicly available records. To have your information removed, we recommend requesting removal directly through your county’s website.
| Year | Tax Paid | Tax Assessment Tax Assessment Total Assessment is a certain percentage of the fair market value that is determined by local assessors to be the total taxable value of land and additions on the property. | Land | Improvement |
|---|---|---|---|---|
| 2025 | $4,246 | $37,697 | $897 | $36,800 |
| 2024 | $4,206 | $36,800 | $887 | $35,913 |
| 2023 | $4,118 | $35,029 | $990 | $34,039 |
| 2022 | $3,119 | $31,234 | $704 | $30,530 |
| 2021 | $3,119 | $26,136 | $693 | $25,443 |
| 2020 | $3,119 | $19,937 | $693 | $19,244 |
| 2019 | $3,057 | $19,774 | $679 | $19,095 |
| 2018 | $3,184 | $19,313 | $666 | $18,647 |
| 2017 | $2,889 | $18,367 | $587 | $17,780 |
| 2016 | $2,852 | $18,041 | $598 | $17,443 |
| 2015 | -- | $18,052 | $600 | $17,452 |
| 2014 | -- | $17,201 | $600 | $16,601 |
Seller's Agent in 2025
Patrick Habiger
KW One Legacy Partners, LLC
(785) 220-6977
515 Total Sales
H
Buyer's Agent in 2025
House Non Member
SUNFLOWER ASSOCIATION OF REALT
Seller's Agent in 2020
Patrick Moore
KW One Legacy Partners, LLC
(785) 633-4972
432 Total Sales
N
Buyer's Agent in 2020
Non MLS
Non-MLS Office
(913) 661-1600
8,253 Total Sales
Source: Sunflower Association of REALTORS®
MLS Number: 239564
APN: 176-24-0-40-01-045-00-0
Disclaimer: Certain information contained herein is derived from information provided by parties other than Homes.com. All information provided is deemed reliable, but is not guaranteed to be accurate and should be independently verified.
All data is obtained from various sources and may not have been verified by broker or MLS GRID. Supplied Open House Information is subject to change without notice. All information should be independently reviewed and verified for accuracy. Properties may or may not be listed by the office/agent presenting the information. Some IDX listings have been excluded from this website.
Based on information submitted to the MLS GRID
Listings courtesy of Sunflower Association of REALTORS® as distributed by MLS GRID.
Based on information submitted to the MLS GRID
Ask me questions while you tour the home.