
Candice Williams
UNITED REAL ESTATE GALLERY
(904) 801-5940
116 Total Sales
3 in Brackridge-Secret Cove
$175K - $380K Price Range
Estimated Value: $235,479 - $290,000
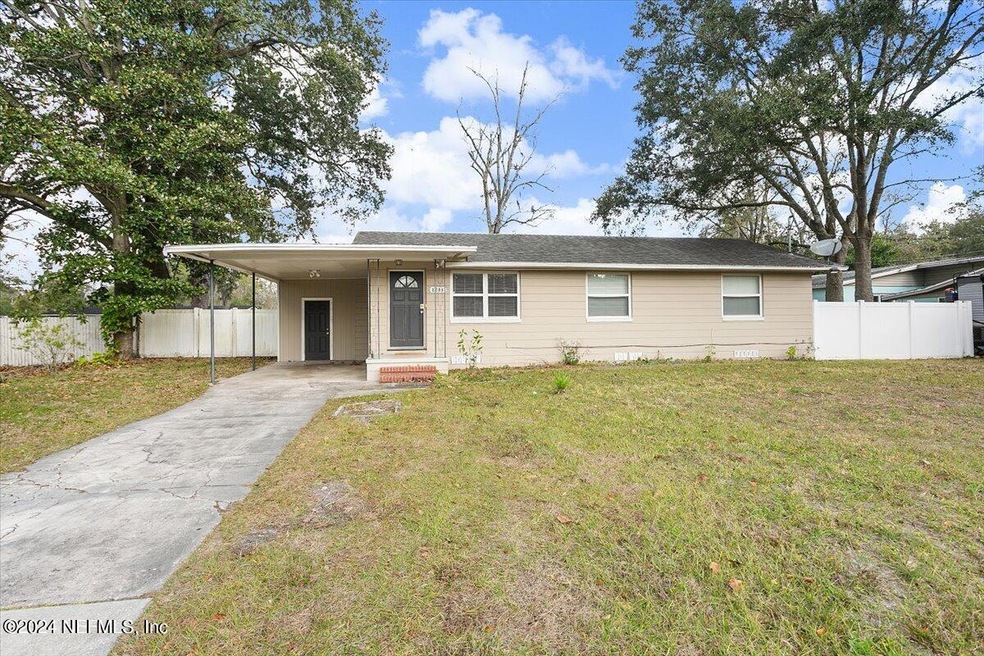
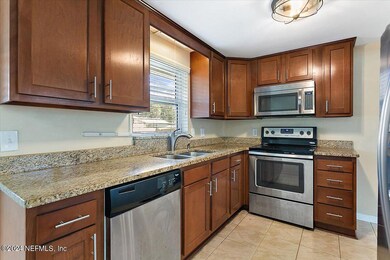
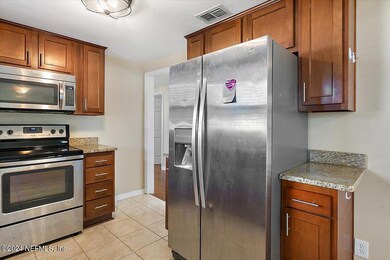
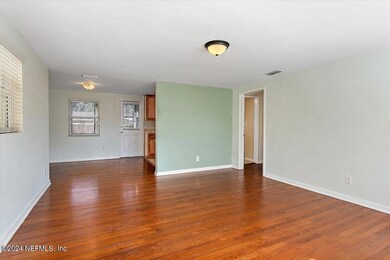
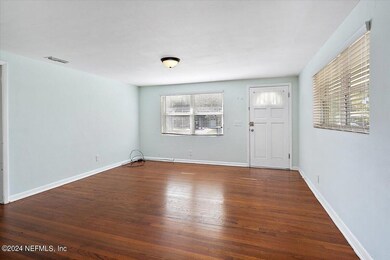
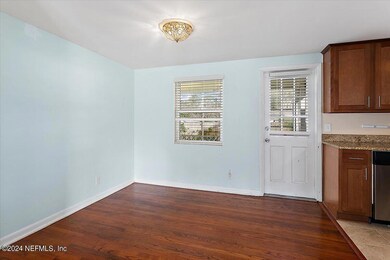
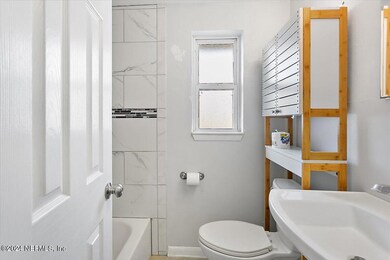
Beautiful 3 bedroom 1.5 bathroom move-in-ready near restaurants just minutes away from the St. John's Town Center and an array of restaurants and entertainment options. Stunning hardwood floors and kitchen with stainless steel appliances and granite countertops. With .23 acre lot
Last Agent to Sell the Property
YOUR HOME SOLD GUARANTEED REALTY ADVISORS License #3116184 Listed on: 02/07/2024
We collect this data history from publicly available records. To have your information removed, we recommend requesting removal directly through your county’s website.
Candice Williams
UNITED REAL ESTATE GALLERY
(904) 801-5940
116 Total Sales
3 in Brackridge-Secret Cove
$175K - $380K Price Range
CG
COLLEEN GELMAN
THE PROPERTY MANAGER
(904) 664-4314
14 Total Sales
2 in Brackridge-Secret Cove
$110K - $167K Price Range
Falguni Felicia Patel
LA ROSA REALTY NORTH FLORIDA, LLC.
(904) 574-5407
49 Total Sales
6 in Brackridge-Secret Cove
$180K - $480K Price Range
Peter Sapia, Jr
WEICHERT REALTORS COASTAL CITY
(904) 831-8878
32 Total Sales
1 in Brackridge-Secret Cove
$176,500 Price
Patrica Stalvey
WATSON REALTY CORP
(904) 574-4960
83 Total Sales
1 in Brackridge-Secret Cove
$240,000 Price
Bryan Kallam
KALLAM REALTY GROUP PLLC
(904) 574-5381
102 Total Sales
1 in Brackridge-Secret Cove
$270,000 Price
We collect this data history from publicly available records. To have your information removed, we recommend requesting removal directly through your county’s website.
| Date | Buyer | Sale Price | Title Company |
|---|---|---|---|
| $220,000 | Landmark Title | ||
| Faulkner Nicholas | $138,500 | Attorney | |
| Hedge Ronald A | -- | -- |
We collect this data history from publicly available records. To have your information removed, we recommend requesting removal directly through your county’s website.
| Date | Status | Borrower | Loan Amount |
|---|---|---|---|
| Open | $176,000 | ||
| Previous Owner | Faulkner Nicholas | $130,400 | |
| Previous Owner | Faulkner Nicholas | $15,000 |
We collect this data history from publicly available records. To have your information removed, we recommend requesting removal directly through your county’s website.
| Date | Event | Price | List to Sale | Price per Sq Ft | Prior Sale |
|---|---|---|---|---|---|
| 03/25/2024 03/25/24 | Sold | $220,000 | -2.2% | $194 / Sq Ft | |
| 02/18/2024 02/18/24 | Pending | -- | -- | -- | |
| 02/07/2024 02/07/24 | For Sale | $225,000 | 0.0% | $198 / Sq Ft | |
| 01/31/2024 01/31/24 | Pending | -- | -- | -- | |
| 01/27/2024 01/27/24 | For Sale | $225,000 | +62.5% | $198 / Sq Ft | |
| 12/17/2023 12/17/23 | Off Market | $138,500 | -- | -- | |
| 12/13/2016 12/13/16 | Sold | $138,500 | -7.7% | $122 / Sq Ft | View Prior Sale |
| 11/12/2016 11/12/16 | Pending | -- | -- | -- | |
| 10/25/2016 10/25/16 | For Sale | $150,000 | -- | $132 / Sq Ft |
We collect this data history from publicly available records. To have your information removed, we recommend requesting removal directly through your county’s website.
| Year | Tax Paid | Tax Assessment Tax Assessment Total Assessment is a certain percentage of the fair market value that is determined by local assessors to be the total taxable value of land and additions on the property. | Land | Improvement |
|---|---|---|---|---|
| 2026 | $3,239 | $206,355 | $85,000 | $121,355 |
| 2025 | $1,785 | $192,249 | $70,000 | $122,249 |
| 2024 | $1,727 | $129,165 | ||
| 2023 | $1,727 | $125,403 | $0 | $0 |
| 2022 | $1,571 | $121,751 | $0 | $0 |
| 2021 | $1,551 | $118,205 | $0 | $0 |
| 2020 | $1,532 | $116,573 | $0 | $0 |
| 2019 | $1,508 | $113,953 | $0 | $0 |
| 2018 | $1,483 | $111,829 | $0 | $0 |
| 2017 | $1,459 | $109,529 | $29,750 | $79,779 |
| 2016 | $1,432 | $82,136 | $0 | $0 |
| 2015 | $1,221 | $57,107 | $0 | $0 |
| 2014 | $1,100 | $46,500 | $0 | $0 |
Seller's Agent in 2024
Philip Aitken
YOUR HOME SOLD GUARANTEED REALTY ADVISORS
(904) 544-5252
4 in this area
267 Total Sales
Buyer's Agent in 2024
Windy Keene
ROUND TABLE REALTY
(904) 463-4662
1 in this area
92 Total Sales
VS
Seller's Agent in 2016
VICTORIA ST CLAIR
WATSON REALTY CORP
Buyer's Agent in 2016
Susan Kennedy
COLDWELL BANKER VANGUARD REALTY
(904) 349-7988
4 in this area
351 Total Sales
55
Buyer's Agent in 2016
5984 5984
RE/MAX
Source: realMLS (Northeast Florida Multiple Listing Service)
MLS Number: 2005624

APN: 154826-0000
Disclaimer: Certain information contained herein is derived from information provided by parties other than Homes.com. All information provided is deemed reliable, but is not guaranteed to be accurate and should be independently verified.
IDX information is provided exclusively for personal, non-commercial use, and may not be used for any purpose other than to identify prospective properties consumers may be interested in purchasing. Data is deemed reliable but is not guaranteed accurate by NEFMLS.
Ask me questions while you tour the home.