NOT LISTED FOR SALE

Estimated Value: $531,000 - $627,000

5 Beds
2 Baths
2,712 Sq Ft
$209/Sq Ft Est. Value

Sale Details

Date Sold: June 22, 2023

Current estimated payment $3,421 / mo

2 Days on Market

Highlights

  • RV or Boat Parking
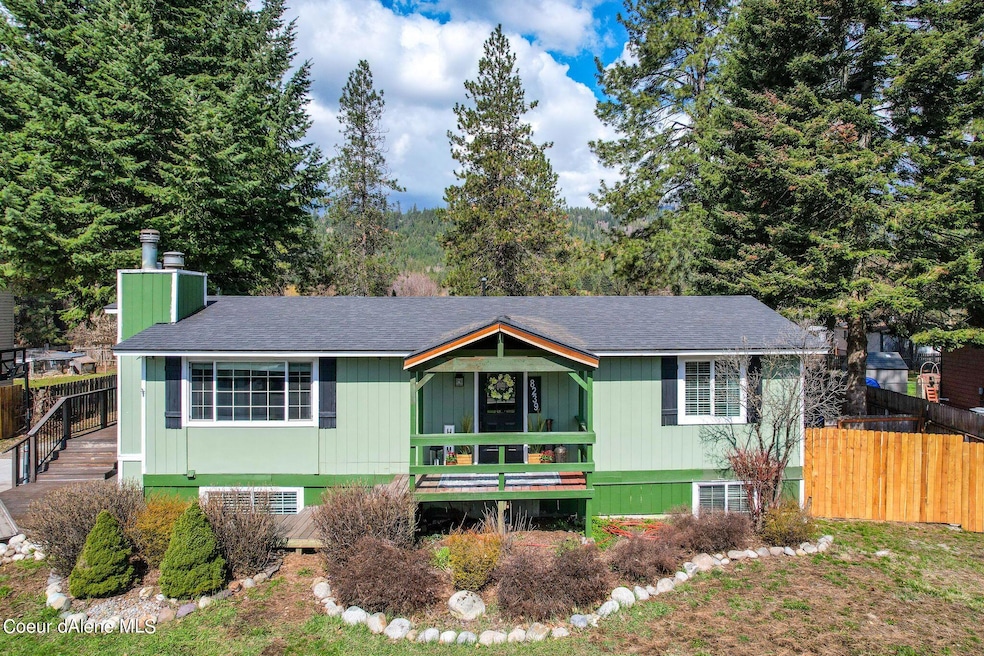
  • Mountain View
  • Lawn
  • Lakeland Senior High School Rated 9+
  • Deck
  • No HOA

About This Home

As of June 2023

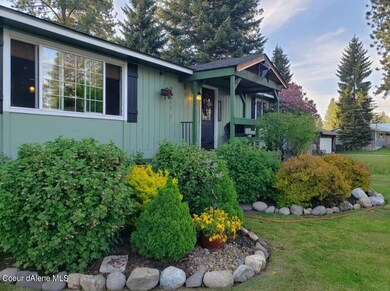
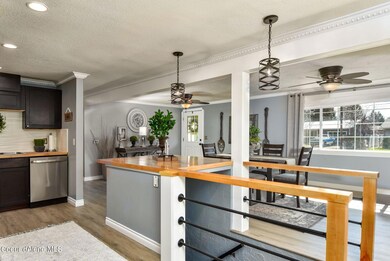
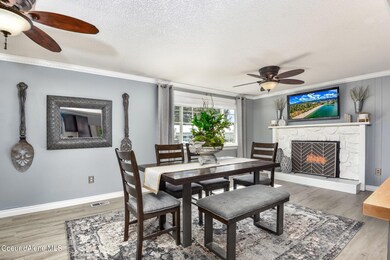
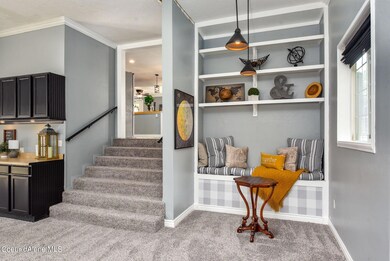
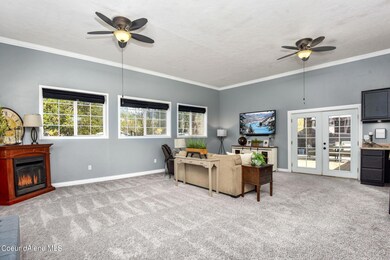
Spectacular views of Rathdrum Mountain from the back of this large 5 bedroom 2 bathroom home on .41 acres. The property has even more room to grow with a gravel driveway and shop pad in the huge back yard. New LVP flooring compliments the open floor plan kitchen, dining room and living room as well as the hallway and main floor bathroom. Also there is new carpet in the grand family room and the 2 main floor bedrooms. The daylight basement has 3 more bedrooms, a full bathroom and a giant laundry room with ample folding counters. Whole house forced air heat and air conditioning unit is only 2 years old. Downstairs bedrooms could also be great offices with plenty of natural daylight. Country living with the extra room for an RV, toys, and a future shop but close to downtown Rathdrum, Lakeland Schools, shopping and restaurants.

Last Agent to Sell the Property

Jim (James) Burton

Coldwell Banker Schneidmiller Realty License #SP42768 Listed on: 04/24/2023

Coldwell Banker Schneidmiller Realty

Last Buyer's Agent

Brandon Riolo

Windermere/Coeur d'Alene Realty Inc

Create a Home Valuation Report for This Property
The Home Valuation Report is an in-depth analysis detailing your home's value as well as a comparison with similar homes in the area

Home Details

Home Type

  • Single Family

Est. Annual Taxes

  • $1,797

Year Built

  • Built in 1972

Lot Details

  • 17,860 Sq Ft Lot
  • Open Space
  • Southern Exposure
  • Property is Fully Fenced
  • Level Lot
  • Open Lot
  • Lawn
  • Property is zoned R-2 SF & DUPLEX, R-2 SF & DUPLEX

Property Views

  • Mountain
  • Territorial

Home Design

  • Concrete Foundation
  • Frame Construction
  • Shingle Roof
  • Composition Roof
  • Press Board Siding
  • Hardboard

Interior Spaces

  • 2,712 Sq Ft Home
  • Multi-Level Property
  • Fireplace
  • Finished Basement
  • Natural lighting in basement

Kitchen

  • Walk-In Pantry
  • Electric Oven or Range
  • Kitchen Island
  • Disposal

Flooring

  • Carpet
  • Tile
  • Luxury Vinyl Plank Tile

Bedrooms and Bathrooms

  • 5 Bedrooms | 2 Main Level Bedrooms
  • 2 Bathrooms

Laundry

  • Electric Dryer
  • Washer

Parking

  • No Garage
  • Paved Parking
  • RV or Boat Parking

Outdoor Features

  • Deck
  • Shed

Utilities

  • Forced Air Heating and Cooling System
  • Heating System Uses Natural Gas
  • Gas Available
  • Gas Water Heater
  • High Speed Internet
  • Internet Available
  • Satellite Dish
  • Cable TV Available

Community Details

  • No Home Owners Association

Listing and Financial Details

  • Assessor Parcel Number R00000367550

Home Details

Home Type

Single Family

Est. Annual Taxes

$1,797

Year Built

Built in 1972

Lot Details

0.41 Acres

Listing Details

  • Property Sub Type: Site Built < 2 Acre
  • Prop. Type: Residential
  • Lot Size Acres: 0.41
  • Road Surface Type: Paved
  • Subdivision Name: N/A
  • Directions: From I-90, 41 North , Left on Coeur d'ALene St , L on 4th to 8239 4th.
  • Year Built: 1972
  • General Property Description:Lot Acres2: 0.41
  • General Property Description:Lot Type 1: Residential
  • Legal and Taxes:Zoning2: R-2 SF & DUPLEX
  • Legal and Taxes:Tax Year2: 2022
  • View:Mountain(s): Yes
  • View:Territorial: Yes
  • Road Paved: Yes
  • Water:City5: Yes
  • Sewer:City Sewer: Yes
  • General Property Description:Building Style: Multi-Level
  • General Property Description:New Construction: No
  • Property Subject to:Homeowners Assoc: None
  • Property Subject to:Flood Zone: Unknown
  • Common Walls:No Common Walls: Yes
  • Fuel:Electric: Yes
  • Washers: Yes
  • Percent Basement Finished: Yes
  • Foundation:Concrete: Yes
  • Roof:Comp Shingle: Yes
  • Flooring:Carpet: Yes
  • Flooring:Tile2: Yes
  • Other Structures:Shed: Yes
  • Fuel:Gas: Yes
  • Exterior:Hardboard: Yes
  • Flooring:LVP: Yes
  • General Property Description:Total SqFt2: 2712.0
  • Fencing:Fencing - Full: Yes
  • DelayedMarketingYN: No
  • Special Features: None

Interior Features

  • Appliances: Electric Range, Electric Dryer, Gas Water Heater, Washer, Disposal
  • Has Basement: Finished, Daylight
  • Basement YN: Yes
  • Total Bedrooms: 5
  • Flooring: Tile, Carpet, LVP
  • Interior Amenities: Cable Internet Available, DSL Available, Fireplace, High Speed Internet, Satellite
  • Living Area: 2712.0
  • Main Level Bathrooms: 1
  • Main Level Bedrooms: 2
  • Rooms per Level:Bsmt Bath: 1
  • Interior Features:Central Air: Yes
  • Interior Features:Dryer Hookup - Elec2: Yes
  • Interior Features:Fireplace: Yes
  • Appliances:Dryer Electric: Yes
  • Appliances:RangeOven - Elec: Yes
  • Basement:Daylight: Yes
  • Interior Features:High Speed Internet: Yes
  • Interior Features:Satellite: Yes
  • Interior Features:Cable TV: Yes
  • Interior Features:Cable Internet Available: Yes
  • Interior Features:DSL Available: Yes
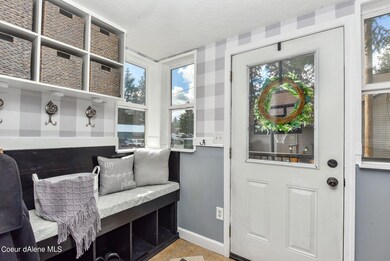
  • Other Rooms:Mud Rm: x
  • Appliances:Gas Water Heater2: Yes

Exterior Features

  • Fencing: Full
  • Lot Features: Open Lot, Level, Southern Exposure
  • View: Mountain(s), Territorial
  • View: Yes
  • Common Walls: No Common Walls
  • Construction Type: Pressboard, Hardboard, Frame
  • Exterior Features: Open Deck, Lawn
  • Foundation Details: Concrete Perimeter
  • Other Structures: Shed(s)
  • Roof: Composition
  • Lot Features:Open: Yes
  • Lot Features:Southern Exposure: Yes
  • Exterior Features:Lawn: Yes
  • Exterior Features:Open Deck: Yes
  • Construction:Frame: Yes
  • Lot Features:Level: Yes
  • Exterior:Pressboard: Yes

Garage/Parking

  • Attached Garage: No
  • Parking Features: Paved Parking, RV Parking - Open
  • General Property Description:Garage Type2: None
  • General Property Description:Garage Stall2: None
  • Exterior Features:RV Parking - Open: Yes
  • Exterior Features:Paved Parking: Yes

Utilities

  • Laundry Features: Electric Dryer Hookup
  • Cooling: Central Air
  • Cooling Y N: Yes
  • Heating: Natural Gas, Electric, Forced Air
  • Sewer: Public Sewer
  • Utilities: Cable TV
  • Water Source: Public
  • Heating:Forced Air: Yes

Condo/Co-op/Association

  • Association: No

Association/Amenities

  • Kitchen Amenities:Kitchen Island: Yes
  • Kitchen Amenities:Walk-In Pantry: Yes

Schools

  • Junior High Dist: Lakeland - 272

Lot Info

  • Lot Size Sq Ft: 17859.6
  • Parcel #: R00000367550
  • Zoning: R-2 SF & DUPLEX

Tax Info

  • Tax Annual Amount: 1797.0
  • Tax Year: 2022

Ownership History

We collect this data history from publicly available records. To have your information removed, we recommend requesting removal directly through your county’s website.

Date Name Owned For Owner Type

Purchase Details

Listed on
Apr 24, 2023
Closed on
Jun 20, 2023
Sold by
Bought by
Seller's Agent
Jim (James) Burton
Coldwell Banker Schneidmiller Realty
Buyer's Agent
Brandon Riolo
Windermere/Coeur d'Alene Realty Inc
List Price
$477,400
Views
27
Current Estimated Value
$565,700

Home Financials for this Owner

Home Financials are based on the most recent Mortgage that was taken out on this home.
Avg. Annual Appreciation
6.45%
Original Mortgage
$371,200
Outstanding Balance
$357,539
Interest Rate
6.35%
Mortgage Type
New Conventional
Estimated Equity
$208,161

Purchase Details

Listed on
May 11, 2021
Closed on
Jun 14, 2021
Sold by
Bought by
Seller's Agent
Jim (James) Burton
Coldwell Banker Schneidmiller Realty
Buyer's Agent
Jim (James) Burton
Coldwell Banker Schneidmiller Realty
List Price
$370,000

Home Financials for this Owner

Home Financials are based on the most recent Mortgage that was taken out on this home.
Avg. Annual Appreciation
11.92%

Purchase Details

Closed on
Mar 5, 2020
Sold by
Bought by

Home Financials for this Owner

Home Financials are based on the most recent Mortgage that was taken out on this home.
Original Mortgage
$210,000
Interest Rate
3.5%
Mortgage Type
New Conventional

Purchase Details

Closed on
Apr 2, 2018
Sold by
Bought by

Home Financials for this Owner

Home Financials are based on the most recent Mortgage that was taken out on this home.
Original Mortgage
$157,500
Interest Rate
4.4%
Mortgage Type
New Conventional
Source: Public Records

Home Values in the Area

Source: Public Records

Average Home Value in this Area


Source: Public Records

Agents Specializing in Rathdrum, ID

See All Agents

Purchase History

We collect this data history from publicly available records. To have your information removed, we recommend requesting removal directly through your county’s website.

Date Buyer Sale Price Title Company
-- Pioneer Title
-- Title One
-- Solidifi Title Agency Llc
-- Titleone
Source: Public Records

Mortgage History

We collect this data history from publicly available records. To have your information removed, we recommend requesting removal directly through your county’s website.

Date Status Borrower Loan Amount
Open $371,200
Previous Owner $210,000
Previous Owner $157,500
Previous Owner $156,000
Previous Owner $167,000
Previous Owner $162,000
Source: Public Records

Property History

We collect this data history from publicly available records. To have your information removed, we recommend requesting removal directly through your county’s website.

Date Event Price List to Sale Price per Sq Ft Prior Sale
06/22/2023 06/22/23 Sold -- -- --
04/27/2023 04/27/23 Pending -- -- --
04/24/2023 04/24/23 For Sale $477,400 +29.0% $176 / Sq Ft
06/18/2021 06/18/21 Sold -- -- -- View Prior Sale
05/11/2021 05/11/21 Pending -- -- --
05/11/2021 05/11/21 For Sale $370,000 -- $136 / Sq Ft
Source: Coeur d'Alene Multiple Listing Service

Tax History

We collect this data history from publicly available records. To have your information removed, we recommend requesting removal directly through your county’s website.

Year Tax Paid Tax Assessment Tax Assessment Total Assessment is a certain percentage of the fair market value that is determined by local assessors to be the total taxable value of land and additions on the property. Land Improvement
2025 $3,813 $95,370 $0 $95,370
2024 $3,783 $95,370 $0 $95,370
2023 $3,658 $95,370 $0 $95,370
2022 $3,671 $95,370 $0 $95,370
2021 $3,701 $95,370 $0 $95,370
2020 $3,851 $98,050 $0 $98,050
2019 $3,868 $98,050 $0 $98,050
2018 $3,775 $98,050 $0 $98,050
2017 $3,588 $98,050 $0 $98,050
2016 $3,505 $98,050 $0 $98,050
2014 $3,445 $99,070 $0 $99,070
Source: Public Records

Agents Affiliated with this Home

  • Section Image
See All Agents

Map

Source: Coeur d'Alene Multiple Listing Service

MLS Number: 23-3078

Coeur d

APN: R00000367550

Your Personal Tour Guide

Ask me questions while you tour the home.