
Russell Carter
Keller Williams Capital Properties
(202) 856-9138
182 Total Sales
2 in Atlas District
$445K - $750K Price Range


Estimated Value: $798,000
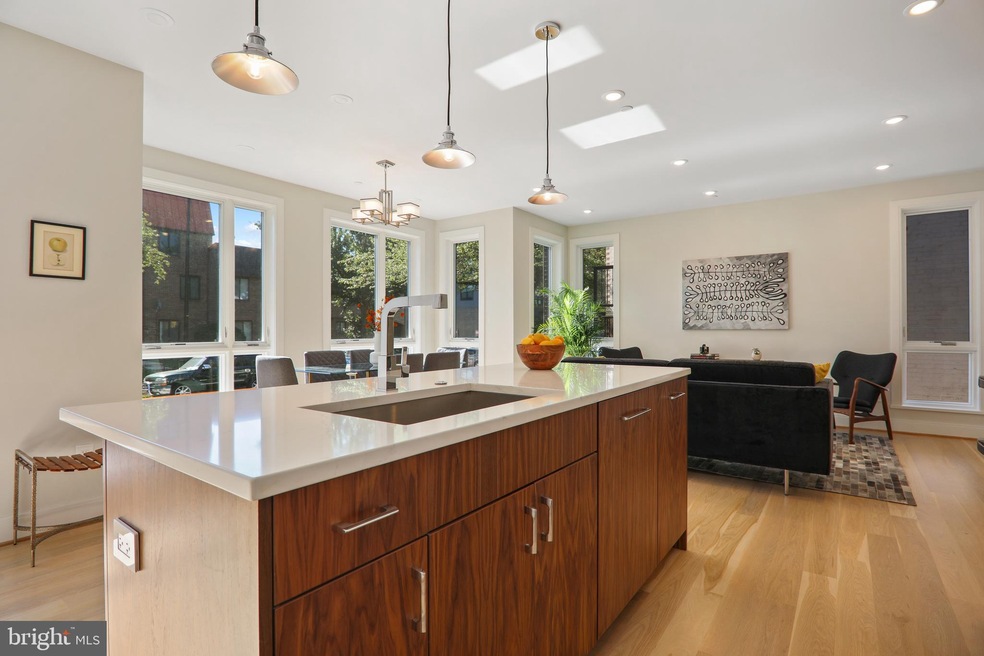
Are you ready to live the good life? Welcome to The Arx, a beautiful new condominium in the heart of the H Street Corridor. Looking for outdoor space? Unit #2 has a private patio for entertaining friends or having a private moment to yourself, surrounded by garden landscaping complete with an automatic irrigation system. Are you working from home and need more space? These homes are among the largest in the area - about 40% larger than the average properties nearby. Both bedrooms are spacious and will allow a second bedroom or a comfortable office with extra room for your Peloton. Do you like to cook and host your friends? Then you would thrive in the top-of-the-line kitchens featuring professional-grade Miele appliances, UltraCraft European cabinets and a walnut and calacatta stone kitchen island at which to entertain your guests. Are you looking for peace and quiet in a busy world? These homes are both outfitted with state-of-the-art soundproofing and floor to ceiling Pella Contemporary windows to let in all the light and none of the noise. Are you longing to return to normal life and rejoin the excitement of a vibrant, bustling neighborhood? These homes are perfectly situated in the H Street Corridor with easy access to countless amenities including a weekly farmers market a block away, a short stroll to the best grocers (Whole Foods, Trader Joes and Harris Teeter), and top restaurant options that are alive and well (including the Michelin Guide-rated Toki Underground and Cane + Union Market). Think long term and buy into a walkable cultural wonderland with easy access to public transportation and major roadways. You will appreciate the ample public transportation options including the H St Trolley, Union Station Metro and Amtrak, as well as numerous bike- and car-share options. And let's not forget to schedule time to relax and recharge in our busy lives. These beautiful homes allow easy access to Mother Nature at the nearby National Arboretum, Stanton Park, and Kingman Dog Park. This home was built to impress with care and craftsmanship by one of the area's premier developers, Fairchild Construction.
Last Agent to Sell the Property
(877) 366-2213 vabrokers@lptrealty.com LPT Realty, LLC License #SP98374190 Listed on: 07/07/2021
Russell Carter
Keller Williams Capital Properties
(202) 856-9138
182 Total Sales
2 in Atlas District
$445K - $750K Price Range
Jackson Verville
Compass
(571) 946-7885
129 Total Sales
2 in Atlas District
$925K - $1.3M Price Range
Laura London
Compass
(240) 905-4870
120 Total Sales
2 in Atlas District
$542K - $1.5M Price Range
John Peters
Compass
(877) 813-1859
61 Total Sales
2 in Atlas District
$924K - $1.1M Price Range
Jennifer Dennis
Keller Williams Realty/Lee Beaver & Assoc.
(571) 462-6638
34 Total Sales
2 in Atlas District
$399K - $858K Price Range
Joe Smith
Next Step Realty
(443) 214-3147
196 Total Sales
1 in Atlas District
$1,139,900 Price
We collect this data history from publicly available records. To have your information removed, we recommend requesting removal directly through your county’s website.
| Date | Event | Price | List to Sale | Price per Sq Ft |
|---|---|---|---|---|
| 08/31/2021 08/31/21 | Sold | $675,000 | 0.0% | $517 / Sq Ft |
| 08/03/2021 08/03/21 | Pending | -- | -- | -- |
| 07/07/2021 07/07/21 | For Sale | $674,999 | -- | $517 / Sq Ft |
We collect this data history from publicly available records. To have your information removed, we recommend requesting removal directly through your county’s website.
| Year | Tax Paid | Tax Assessment Tax Assessment Total Assessment is a certain percentage of the fair market value that is determined by local assessors to be the total taxable value of land and additions on the property. | Land | Improvement |
|---|---|---|---|---|
| 2025 | $5,313 | $714,920 | $214,480 | $500,440 |
| 2024 | $5,196 | $698,390 | $209,520 | $488,870 |
| 2023 | $5,236 | $700,020 | $210,010 | $490,010 |
| 2022 | $5,103 | $679,000 | $203,700 | $475,300 |
| 2021 | $2,886 | $679,000 | $203,700 | $475,300 |
Seller's Agent in 2021
Edward Slavis
LPT Realty, LLC
(202) 883-6884
2 in this area
130 Total Sales
Buyer's Agent in 2021
Valerie Blake
Real Living at Home
(202) 246-8602
23 Total Sales
Source: Bright MLS
MLS Number: DCDC2003454
APN: 1003-2015
Disclaimer: Certain information contained herein is derived from information provided by parties other than Homes.com. All information provided is deemed reliable, but is not guaranteed to be accurate and should be independently verified.
The data relating to real estate for sale on this website appears in part through the BRIGHT Internet Data Exchange program, a voluntary cooperative exchange of property listing data between licensed real estate brokerage firms, and is provided by BRIGHT through a licensing agreement.
Listing information is from various brokers who participate in the Bright MLS IDX program and not all listings may be visible on the site.
The property information being provided on or through the website is for the personal, non-commercial use of consumers and such information may not be used for any purpose other than to identify prospective properties consumers may be interested in purchasing.
Some properties which appear for sale on the website may no longer be available because they are for instance, under contract, sold or are no longer being offered for sale.
Property information displayed is deemed reliable but is not guaranteed.
Copyright 2026 Bright MLS, Inc.
Ask me questions while you tour the home.