


Estimated payment $1,969/month
Total Views
1,522
3
Beds
2
Baths
1,618
Sq Ft
$188
Price per Sq Ft
Highlights
- Community Cabanas
- New Construction
- Views Throughout Community
- Wren Elementary School Rated A
- Clubhouse
- Tennis Courts
About This Home
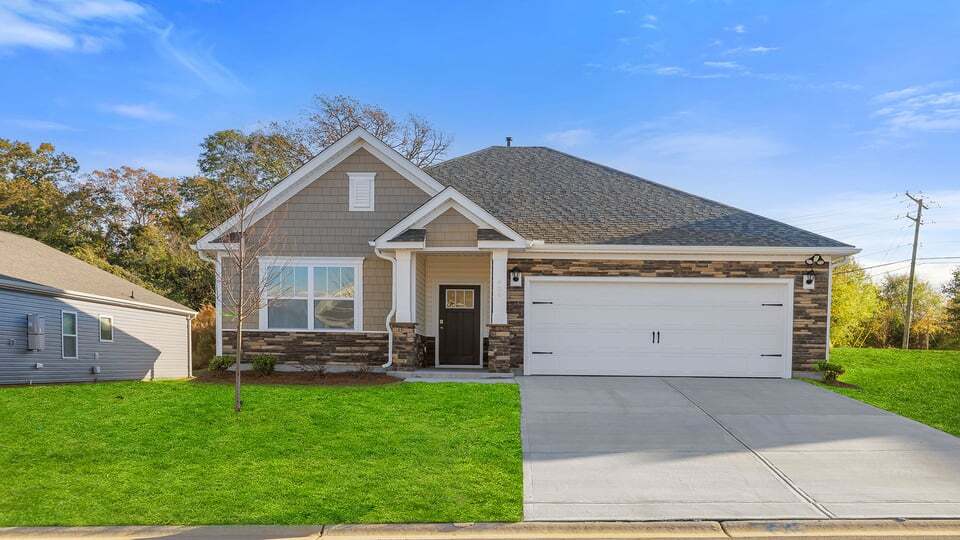
Check out 824 Crispin Street one of our stunning new homes in Woodglen. This home is thoughtfully designed with modern living in mind and features a spacious, single-story layout with three bedrooms, two bathrooms, and a two-car garage. When you step inside, you’ll immediately notice the open-concept living space that combines the living room, dining area, and kitchen. The kitchen features stainless steel appliances, a generous pantry, and a large island with a breakfast bar, making it an ideal spot for meal prep or casual meals. The large primary bedroom is a true retreat, complete with a walk-in closet and a luxurious en suite bathroom. The dual vanities, and spacious shower create a spa-like atmosphere, perfect for relaxing after a long day. On the opposite end of the home, you’ll find two additional bedrooms and a secondary bathroom, featuring privacy and convenience. At the rear of the home, a covered porch provides a great space for enjoying the outdoors or hosting gatherings. Whether you’re looking to unwind or entertain, this home has something for everyone. Pictures are representative.
Home Details
Home Type
- Single Family
Year Built
- Built in 2025 | New Construction
- Expected Delivery December 2025
HOA Fees
- $46 Monthly HOA Fees
Parking
- 2 Car Garage
Taxes
- No Special Tax
Interior Spaces
- 1-Story Property
Bedrooms and Bathrooms
- 3 Bedrooms
- 2 Full Bathrooms
Community Details
Overview
- Views Throughout Community
- Pond in Community
Amenities
- Clubhouse
Recreation
- Tennis Courts
- Pickleball Courts
- Community Playground
- Community Cabanas
- Lap or Exercise Community Pool
Matterport 3D Tour
Map
Move In Ready Homes with Aria Plan
Other Move In Ready Homes in Woodglen
About the Builder
D.R. Horton is a publicly traded residential homebuilding company engaged in the development, construction, and sale of single-family homes, townhomes, and related residential products across the United States. The company was founded in 1978 and has grown into one of the largest homebuilders in the country, operating through a network of regional and divisional offices that support localized land acquisition, construction, and sales activities. D.R. Horton’s operations span multiple housing segments, including entry-level, move-up, luxury, and active adult communities, allowing the company to address a broad range of buyer profiles.
The company conducts its business through wholly owned subsidiaries and regional divisions that manage land development, vertical construction, and home sales within defined geographic markets. D.R. Horton also operates affiliated mortgage, title, and insurance services that support its residential transactions. Since 2002, D.R. Horton has consistently ranked as the largest homebuilder in the United States by homes closed. The company is publicly listed on the New York Stock Exchange under the ticker symbol DHI and continues to expand its presence in high-growth housing markets nationwide through controlled land positions and phased community development.
Frequently Asked Questions
How many homes are planned at Woodglen
What are the HOA fees at Woodglen?
How many floor plans are available at Woodglen?
How many move-in ready homes are available at Woodglen?
Nearby Homes
- 00 Highway 86
- 122 Round Table Ct
- 509 S Piedmont Hwy
- 000 Wrenwood Ct
- 0 Dalton Rd Unit 1587013
- 474 Bryant Rd
- 106a Omega Ln
- 106 A Omega Ln
- 106B Omega Ln
- 106C Omega Ln
- 45 Emily Ln
- 6 Wimbledon Rd
- 0 Lake El-Jema Dr
- 105 Jameson Dr
- 203 Wrenwood Ct
- 603 Canterbury Rd
- 8426 81 N Hwy
- 409 Wyatt Rd
- 402 Wyatt Rd
- 128 Willow Pond Ln
- Woodglen
- Woodglen
- Shiloh Valley
- Saluda Crossing
- Riverwood Farm
- Brook Valley
- Evergreen Hills
- South Park
- Cottonwood Ridge
- Rivers Edge
- Cloverdale
- Anderson Oaks
- Campbell Ridge
- Woodmont Springs - Dream
- Attenborough Townhomes
- Bracken Woods
- Baxter Village
- Townes at Copper Hill
- Cherokee Knoll
- Bridgeport - Townhomes
Builder
Your Personal Tour Guide
Ask me questions while you tour the home.