
Seller's Agent in 2023
Maureen Rooney
Keller Williams Premiere Properties
(630) 917-5708
438 Total Sales

Estimated Value: $818,000 - $861,000
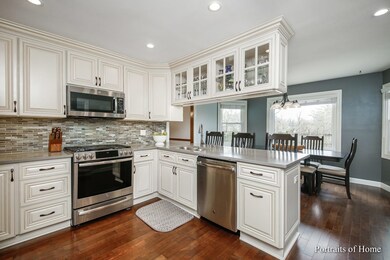
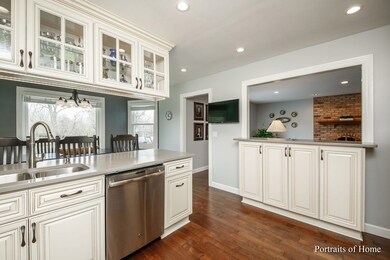
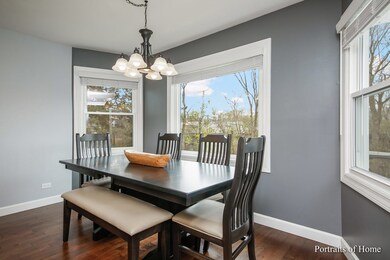
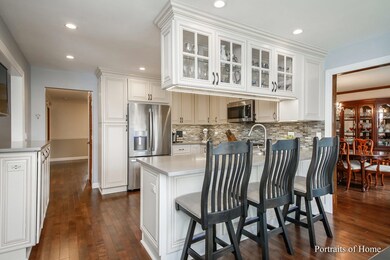
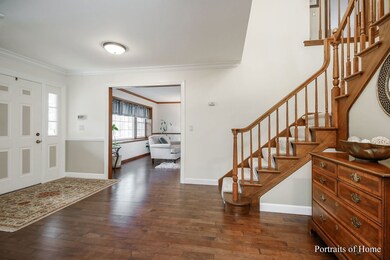
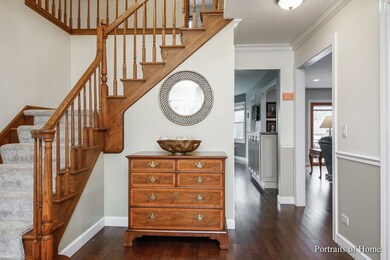
Don't miss this pristine and beautifully updated, 5 bedroom, 3 bath Glen Ellyn home on treelined cul-du-sac! The long list of updates includes New Siding and Roof (2020), New Kitchen Appliances, New Garage Heater, New HW Heater (2019), New Kitchen, New Hardwood Floors on Main Level (2017), New Windows (2016), New Patio Door System (2013), New Bathrooms (2012), New HVAC (2009). The sunny kitchen, updated in 2017 featuring white cabinetry, stainless appliances, marble backsplash, quartz counters and hardwood floors is open to the family room with woodburning fireplace. Access from the family room to the deck and private fenced back yard with playhouse is through the newer sliding glass doors. In addition the 1st floor features a large entry foyer with pretty staircase, separate living and dining rooms, 3rd full bath and laundry/mud room off the attached and heated garage. The oversized primary suite (18x17) includes a extra large walk-in closet and updated private bath featuring separate vanities. 3 additional bedrooms and hall bath are on the 2nd floor. The finished basement includes 5th bedroom, rec room with wet bar and built-ins, private office or sewing room, sizeable workshop with sink and plenty of storage. The benefits of cul-de-sac living are many and this 4000+ SF, 2-story with FULL basement will steal your heart. One block to Churchill Elementary (which offers a highly sought-after dual language program) and Churchill Nature Park. A short walk to Hadley Jr High. Close to town, Metra train station, Lake Ellyn, shopping and more! Glenbard West High School. Large 90x146 lot.
Last Agent to Sell the Property
Keller Williams Premiere Properties License #475142114 Listed on: 10/05/2022
Last Buyer's Agent
Veronica Rodriguez
Redfin Corporation License #475165837
We collect this data history from publicly available records. To have your information removed, we recommend requesting removal directly through your county’s website.
We collect this data history from publicly available records. To have your information removed, we recommend requesting removal directly through your county’s website.
| Date | Buyer | Sale Price | Title Company |
|---|---|---|---|
| -- | None Listed On Document | ||
| $636,000 | None Listed On Document | ||
| -- | Attorney |
We collect this data history from publicly available records. To have your information removed, we recommend requesting removal directly through your county’s website.
| Date | Status | Borrower | Loan Amount |
|---|---|---|---|
| Previous Owner | $107,000 | ||
| Previous Owner | $572,400 | ||
| Previous Owner | $163,000 | ||
| Previous Owner | $218,500 | ||
| Previous Owner | $215,000 |
We collect this data history from publicly available records. To have your information removed, we recommend requesting removal directly through your county’s website.
| Date | Event | Price | List to Sale | Price per Sq Ft |
|---|---|---|---|---|
| 03/01/2023 03/01/23 | Sold | $636,000 | -0.5% | $212 / Sq Ft |
| 01/03/2023 01/03/23 | For Sale | $639,000 | 0.0% | $213 / Sq Ft |
| 12/15/2022 12/15/22 | Pending | -- | -- | -- |
| 11/13/2022 11/13/22 | Price Changed | $639,000 | -1.7% | $213 / Sq Ft |
| 10/05/2022 10/05/22 | For Sale | $650,000 | -- | $217 / Sq Ft |
We collect this data history from publicly available records. To have your information removed, we recommend requesting removal directly through your county’s website.
| Year | Tax Paid | Tax Assessment Tax Assessment Total Assessment is a certain percentage of the fair market value that is determined by local assessors to be the total taxable value of land and additions on the property. | Land | Improvement |
|---|---|---|---|---|
| 2024 | $15,101 | $219,377 | $33,809 | $185,568 |
| 2023 | $14,837 | $207,290 | $31,120 | $176,170 |
| 2022 | $14,667 | $206,890 | $29,410 | $177,480 |
| 2021 | $14,100 | $201,980 | $28,710 | $173,270 |
| 2020 | $13,819 | $200,100 | $28,440 | $171,660 |
| 2019 | $13,504 | $194,820 | $27,690 | $167,130 |
| 2018 | $11,718 | $169,250 | $26,090 | $143,160 |
| 2017 | $11,531 | $163,010 | $25,130 | $137,880 |
| 2016 | $11,671 | $156,500 | $24,130 | $132,370 |
| 2015 | $11,626 | $149,300 | $23,020 | $126,280 |
| 2014 | $10,585 | $127,360 | $22,860 | $104,500 |
| 2013 | $10,305 | $127,740 | $22,930 | $104,810 |
Seller's Agent in 2023
Maureen Rooney
Keller Williams Premiere Properties
(630) 917-5708
438 Total Sales
Seller Co-Listing Agent in 2023
Kathy Quaid
Keller Williams Premiere Properties
(630) 400-2980
176 Total Sales
V
Buyer's Agent in 2023
Veronica Rodriguez
Redfin Corporation
Source: Midwest Real Estate Data (MRED)
MLS Number: 11645906
APN: 05-03-412-001
Disclaimer: Certain information contained herein is derived from information provided by parties other than Homes.com. All information provided is deemed reliable, but is not guaranteed to be accurate and should be independently verified.
All data is obtained from various sources and may not have been verified by broker or MLS GRID. Supplied Open House Information is subject to change without notice. All information should be independently reviewed and verified for accuracy. Properties may or may not be listed by the office/agent presenting the information. Some IDX listings have been excluded from this website.
Listings courtesy of Midwest Real Estate Data (MRED) as distributed by MLS GRID.
Based on information submitted to the MLS GRID
Ask me questions while you tour the home.