NOT LISTED FOR SALE
2 Beds
2.5 Baths
1,400 Sq Ft
1971 Built

Sale Details

Date Sold: July 6, 2018

Last sale price $122,000 $87 Per Sq Ft

256 Days on Market

Highlights

  • Fitness Center
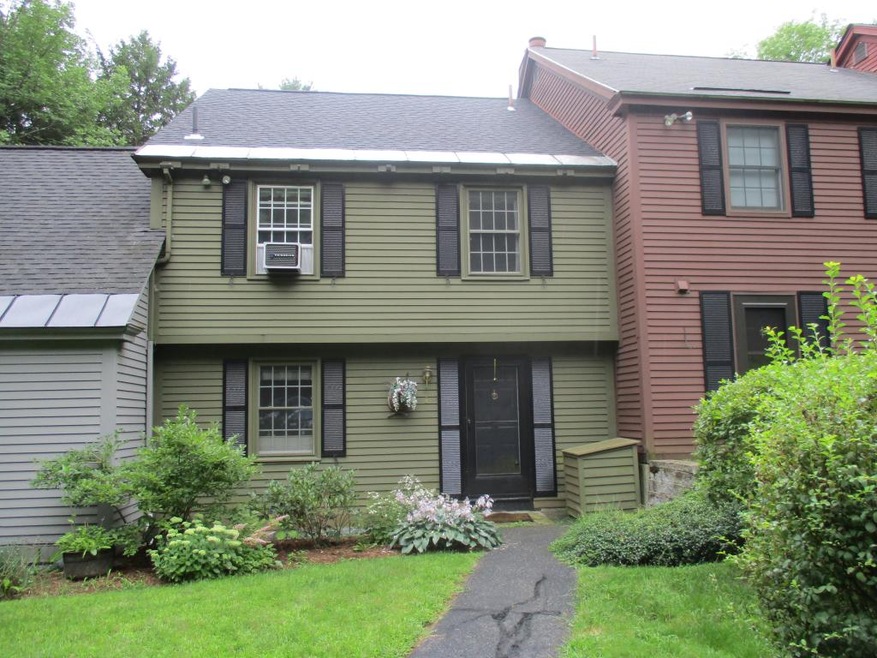
  • Cape Cod Architecture
  • Clubhouse
  • Indoor Pool
  • Countryside Views
  • Furnished

About This Home

As of July 2018


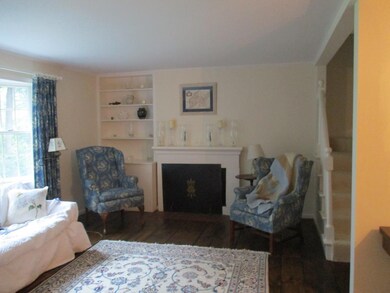
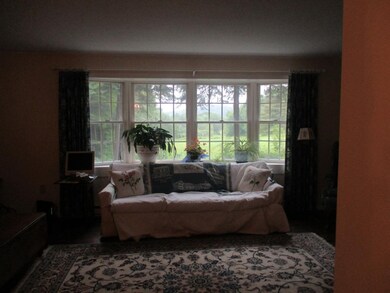
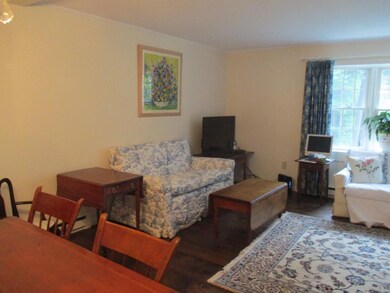
This condo is in the first building built at Birchwood and has a slightly different floor plan. The entire lower level is finished with very nice built-ins and a door to the outside.Can be a nice office,playroom or extra bedroom with its own bath.This has to be seen to be appreciated. Also, its being sold with nice furniture. This is a Quechee Lakes Membership Property.

Last Agent to Sell the Property

Kristen Deprizio-Pelletier

Covered Bridge RE License #081.0134092 Listed on: 09/12/2017

Last Buyer's Agent

Emily Bristol

Brick & Barn Real Estate Group

Townhouse Details

Home Type

  • Townhome

Year Built

  • Built in 1971

Lot Details

  • Landscaped

HOA Fees

  • $300 Monthly HOA Fees

Parking

  • Paved Parking

Home Design

  • Cape Cod Architecture
  • Colonial Architecture
  • Concrete Foundation
  • Wood Frame Construction
  • Shingle Roof
  • Clap Board Siding

Interior Spaces

  • 3-Story Property
  • Furnished
  • Fireplace
  • Drapes & Rods
  • Window Screens
  • Open Floorplan
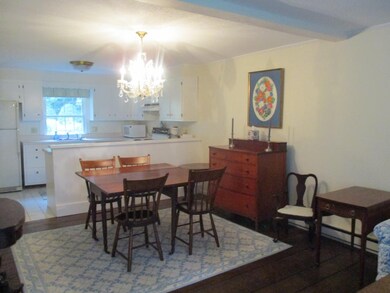
  • Dining Area
  • Screened Porch
  • Countryside Views

Kitchen


  • Electric Range
  • Microwave
  • Dishwasher
  • Disposal

Bedrooms and Bathrooms

  • 2 Bedrooms

Laundry

  • Dryer
  • Washer

Finished Basement

  • Walk-Out Basement
  • Basement Fills Entire Space Under The House
  • Connecting Stairway
  • Interior Basement Entry
  • Basement Storage

Home Security

Outdoor Features

  • Indoor Pool
  • Patio

Utilities

  • Zoned Heating and Cooling
  • Baseboard Heating
  • 200+ Amp Service
  • Electric Water Heater
  • High Speed Internet

Community Details

Overview

  • Birchwood Condos

Amenities

  • Clubhouse

Recreation

  • Fitness Center

Security

  • Storm Windows
  • Fire and Smoke Detector

Townhouse Details

Home Type

Townhome

Year Built

Built in 1971

Lot Details

0 Sq Ft Lot

HOA Fees

$300 per month

Listing Details

  • Status Detail: Closed
  • Style: Cape, Colonial, Multi-Level, Townhouse, Walkout Lower Level
  • Units per Building: 5
  • Construction: Existing
  • Total Stories: 3
  • Price Per Sq Ft: 87.14
  • Property Class: Residential
  • Property Type: Condo
  • Year Built: 1971
  • Special Features: None
  • Property Sub Type: Townhouses
  • Stories: 3

Interior Features

  • Appliances: Dishwasher, Disposal, Dryer, Microwave, Range - Electric, Refrigerator, Washer
  • Equipment: Smoke Detector
  • Features Interior: Dining Area, Draperies, Fireplaces - 1, Furnished, Kitchen/Dining, Kitchen/Living, Living/Dining, Master BR w/ BA, Pool - Indoor, Window Treatment
  • Total Bedrooms: 2
  • Total Bathrooms: 3
  • Half Bathrooms: 1
  • Full Bathrooms: 2
  • Basement: Yes
  • Basement Access Type: Interior
  • Basement Description: Finished, Full, Stairs - Interior, Storage Space
  • Level 1: Level 1: Dining Room, Level 1: Foyer, Level 1: Kitchen, Level 1: Living Room, Level 1: Mudroom
  • Level 2: Level 2: Bedroom, Level 2: Master Bedroom
  • Basement Level Rooms: Level B: Family Room
  • Room 1: Kitchen, 9 X 11'5, On Level: 1
  • Room 2: Dining Room, On Level: 1
  • Room 3: Living Room, 11'5 X 20, On Level: 1
  • Room 4: Family Room, 15 X 22, On Level: Basement
  • Room 5: 1
  • Room 6: Foyer, On Level: 1
  • Room 7: Master Bedroom, 11'5 X 21, On Level: 2
  • Room 8: Bedroom, 11'2 X 21, On Level: 2
  • Sq Ft - Apx Finished AG: 1400
  • Sq Ft - Apx Finished BG: 504
  • Sq Ft - Apx Total: 2408
  • Sq Ft - Apx Total Finished: 1904
  • Sq Ft - Apx Unfinished BG: 504

Exterior Features

  • Building Number: A2
  • Construction: Wood Frame
  • Driveway: Paved
  • Exterior: Clapboard
  • Foundation: Concrete
  • Road Frontage: TBD
  • Roads: Association, Dead End, Paved, Private
  • Roof: Shingle - Asphalt
  • Features Exterior: Patio, Porch - Screened, Window Screens, Windows - Storm

Utilities

  • Cable Company: COMCAST
  • Electric: 200 Amp
  • Sewer: Public
  • Water: Public
  • Water Heater: Electric
  • Heating Fuel: Electric
  • Heating: Baseboard, Electric, Multi Zone
  • Cooling: Multi Zone
  • Electric Company: GMP
  • Utilities: Internet - Cable

Condo/Co-op/Association

  • HOA Fee Frequency: Monthly
  • Fee: 300
  • Condo Fees: Yes
  • Condo Name: BIRCHWOOD
  • Association Amenities: Club House, Exercise Facility

Fee Information

  • Tax Class: Non-Homestead

Lot Info

  • Village/District/Locale: Quechee
  • Lot Description: Condo Development, Country Setting, Field/Pasture, Landscaped, Level, View
  • Surveyed: Yes
  • Zoning: RESIDENTIAL

Tax Info

  • Tax Gross Amount: 3560
  • Tax Year: 2017
Create a Home Valuation Report for This Property
The Home Valuation Report is an in-depth analysis detailing your home's value as well as a comparison with similar homes in the area

Home Values in the Area

Source: Public Records

Average Home Value in this Area


Source: Public Records

Property History

We collect this data history from publicly available records. To have your information removed, we recommend requesting removal directly through your county’s website.

Date Event Price List to Sale Price per Sq Ft
07/06/2018 07/06/18 Sold $122,000 -2.4% $87 / Sq Ft
05/26/2018 05/26/18 Pending -- -- --
05/25/2018 05/25/18 For Sale $125,000 0.0% $89 / Sq Ft
05/01/2018 05/01/18 Pending -- -- --
03/15/2018 03/15/18 For Sale $125,000 0.0% $89 / Sq Ft
03/03/2018 03/03/18 Pending -- -- --
03/02/2018 03/02/18 For Sale $125,000 +2.5% $89 / Sq Ft
03/01/2018 03/01/18 Off Market $122,000 -- --
12/18/2017 12/18/17 Price Changed $125,000 -7.4% $89 / Sq Ft
09/12/2017 09/12/17 For Sale $135,000 -- $96 / Sq Ft
Source: PrimeMLS

Agents Affiliated with this Home

  • Section Image
See All Agents

Map

Source: PrimeMLS

MLS Number: 4658620

PrimeMLS
Your Personal Tour Guide

Ask me questions while you tour the home.