B
Seller's Agent in 2026
Brett Janson
Onward Real Estate
(850) 382-7071
3 Total Sales
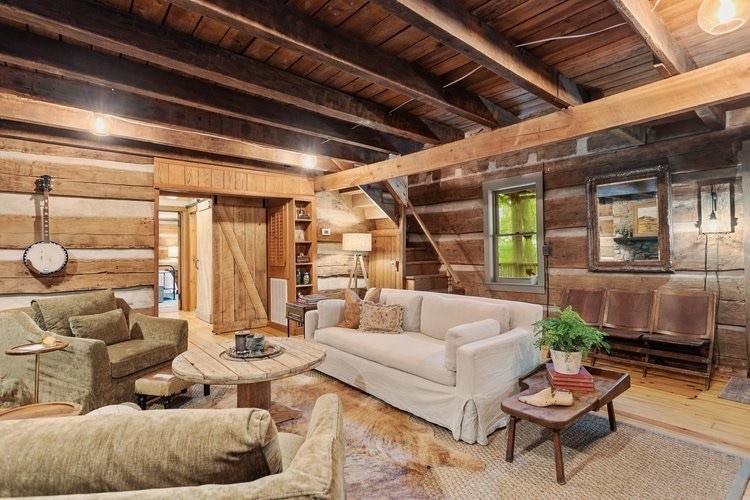
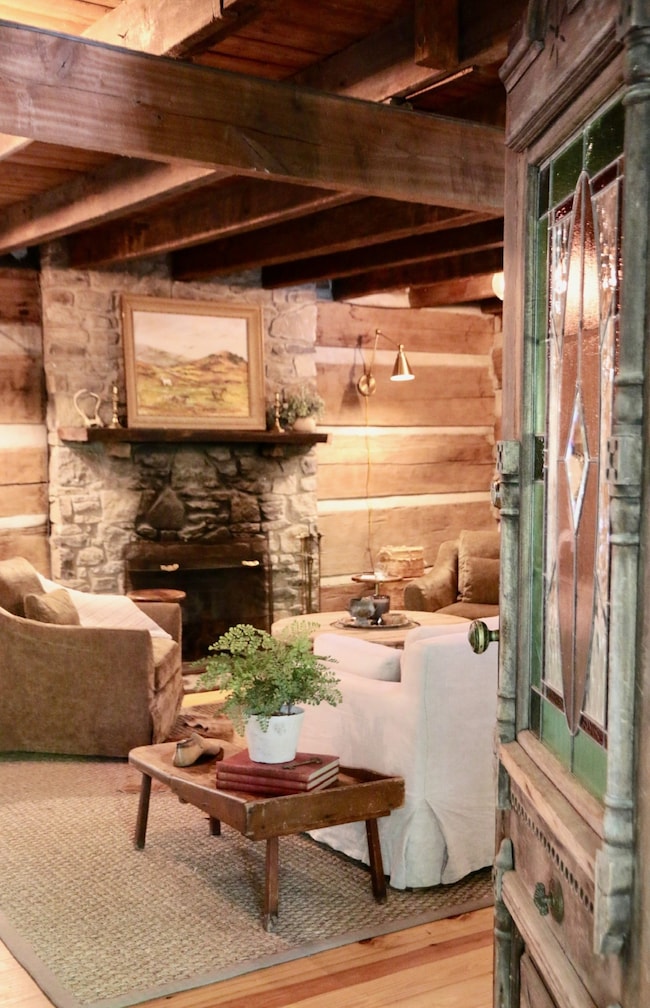
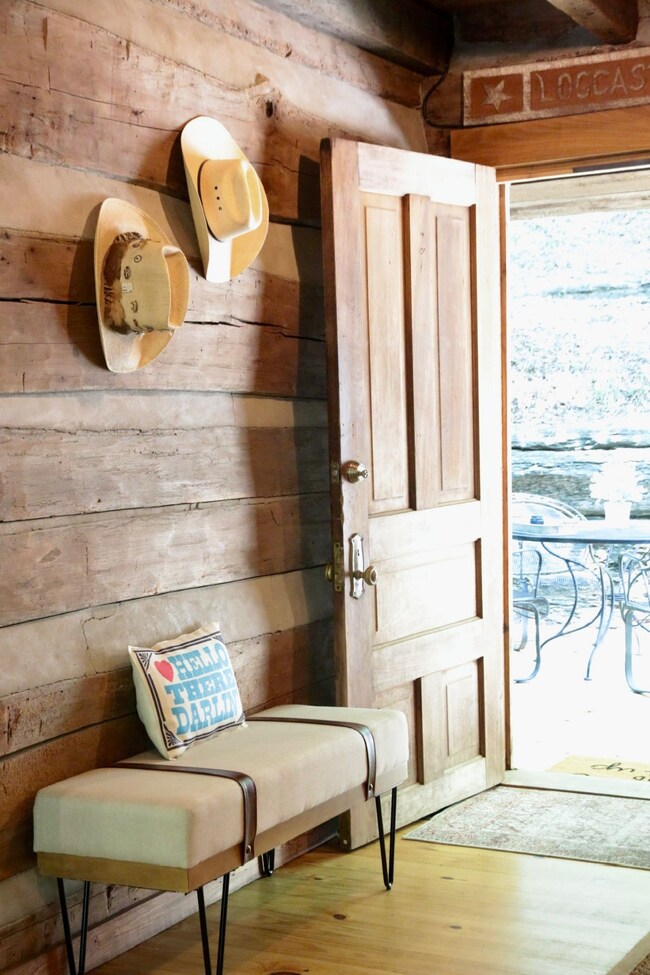
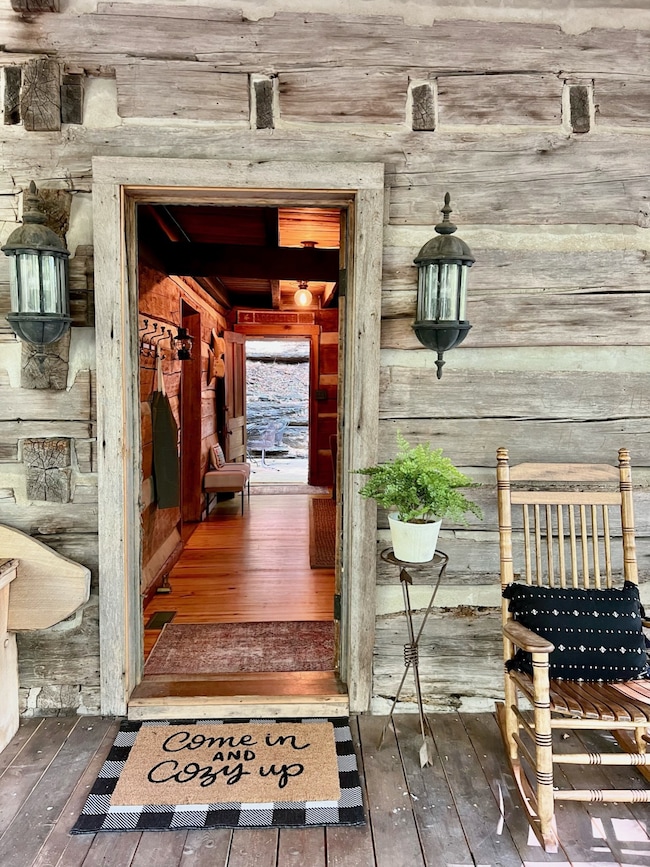
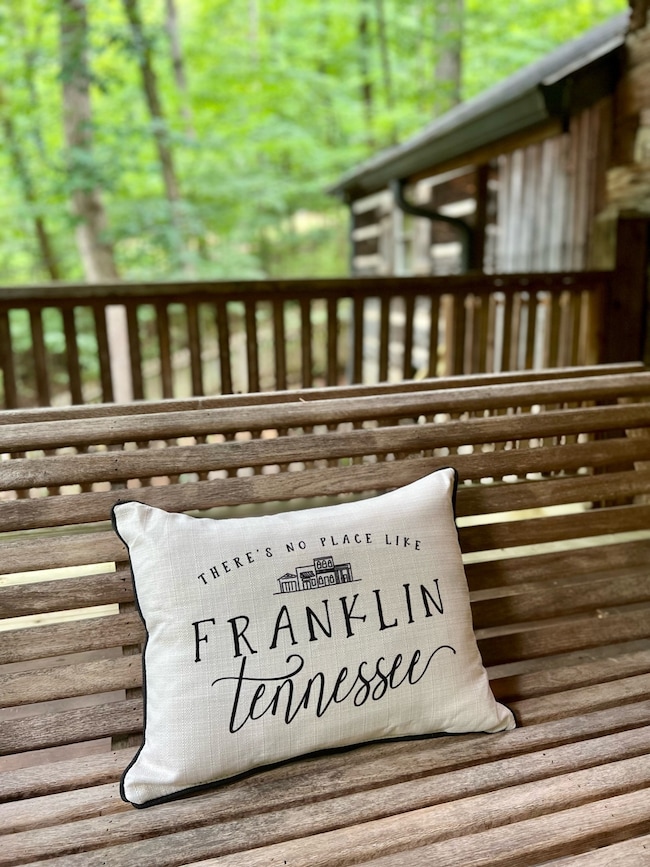
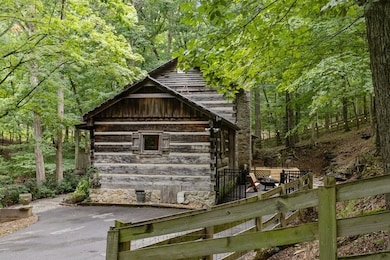

Welcome to “Logcastle 1855”, your very own woodland retreat in the heart of Franklin. Tucked away beneath a canopy of mature hardwoods, 824 High Point Ridge Road offers the perfect blend of rustic charm and serene seclusion, all while being located in the sought after Forest Home Farms neighborhood. This one-of-a-kind log cabin rests on a private, 2.2 acre wooded lot just minutes from downtown Franklin and Leiper’s Fork. Follow the winding driveway through the trees to discover a storybook setting complete with 2 historical log cabins originally built in the 1800’s and moved to this property from Montgomery Bell State Park in the late 70’s/early 80’s. The natural surroundings and abundant wildlife provide a peaceful backdrop for everyday living or a relaxing weekend escape. Logcastle has been lovingly restored to enhance the character and charge that will stand the test of time. A welcoming front porch invites the outdoors in, creating a harmonious connection with nature. The cozy main cabin offers 3 large bedrooms, 3 bathrooms, exposed beams, and warm, inviting spaces throughout. The front door and lower kitchen cabinets survived the 1961 fire that destroyed the Maxwell House in Nashville and were brought here as part of the restoration to add yet another beautiful piece of history to this perfect Franklin property. Further up the hill at the top of the property, there is a small “writers” cabin with a beautiful view of nature at its best. It has a kitchen, bathroom and living area on the main level, and a loft bedroom on the second level. This cabin is patiently waiting on a new caretaker to write its next chapter in history. Whether you’re looking for a full-time residence, a weekend getaway, or a unique short-term rental opportunity, this historical gem is a rare find in one of Williamson County’s most desirable areas.
Don’t miss this opportunity to own a piece of Tennessee tranquility.
Last Agent to Sell the Property
Onward Real Estate Brokerage Phone: 8503827071 License #381036 Listed on: 05/27/2025

We collect this data history from publicly available records. To have your information removed, we recommend requesting removal directly through your county’s website.
We collect this data history from publicly available records. To have your information removed, we recommend requesting removal directly through your county’s website.
| Date | Type | Sale Price | Title Company |
|---|---|---|---|
| Warranty Deed | $825,000 | Hale Title And Escrow | |
| Warranty Deed | $650,000 | None Listed On Document | |
| Interfamily Deed Transfer | -- | None Available | |
| Warranty Deed | $395,000 | Bankers Title & Escrow Corp |
We collect this data history from publicly available records. To have your information removed, we recommend requesting removal directly through your county’s website.
| Date | Event | Price | List to Sale | Price per Sq Ft | Prior Sale |
|---|---|---|---|---|---|
| 06/16/2026 06/16/26 | Sold | $825,000 | -11.8% | $277 / Sq Ft | |
| 05/23/2026 05/23/26 | Price Changed | $935,000 | -15.0% | $314 / Sq Ft | |
| 09/23/2025 09/23/25 | Price Changed | $1,100,000 | -4.3% | $369 / Sq Ft | |
| 06/25/2025 06/25/25 | For Sale | $1,150,000 | 0.0% | $386 / Sq Ft | |
| 06/10/2025 06/10/25 | Pending | -- | -- | -- | |
| 05/27/2025 05/27/25 | For Sale | $1,150,000 | +76.9% | $386 / Sq Ft | |
| 02/11/2022 02/11/22 | Sold | $650,000 | +18.2% | $282 / Sq Ft | View Prior Sale |
| 02/01/2022 02/01/22 | Pending | -- | -- | -- | |
| 01/29/2022 01/29/22 | For Sale | -- | -- | -- | |
| 01/22/2022 01/22/22 | For Sale | -- | -- | -- | |
| 01/18/2022 01/18/22 | For Sale | $550,000 | +109.1% | $238 / Sq Ft | |
| 07/20/2019 07/20/19 | Pending | -- | -- | -- | |
| 07/20/2019 07/20/19 | Price Changed | $263,000 | +75.3% | $123 / Sq Ft | |
| 07/10/2019 07/10/19 | For Sale | $150,000 | -62.0% | $70 / Sq Ft | |
| 07/06/2017 07/06/17 | Sold | $395,000 | -- | $185 / Sq Ft | View Prior Sale |
We collect this data history from publicly available records. To have your information removed, we recommend requesting removal directly through your county’s website.
| Year | Tax Paid | Tax Assessment Tax Assessment Total Assessment is a certain percentage of the fair market value that is determined by local assessors to be the total taxable value of land and additions on the property. | Land | Improvement |
|---|---|---|---|---|
| 2025 | $3,058 | $235,200 | $163,200 | $72,000 |
| 2024 | $2,241 | $119,225 | $64,475 | $54,750 |
| 2023 | $2,241 | $119,225 | $64,475 | $54,750 |
| 2022 | $2,241 | $119,225 | $64,475 | $54,750 |
| 2021 | $2,241 | $119,225 | $64,475 | $54,750 |
| 2020 | $1,990 | $89,650 | $32,100 | $57,550 |
| 2019 | $1,990 | $89,650 | $32,100 | $57,550 |
| 2018 | $1,927 | $89,650 | $32,100 | $57,550 |
| 2017 | $1,927 | $89,650 | $32,100 | $57,550 |
| 2016 | $1,927 | $89,650 | $32,100 | $57,550 |
| 2015 | -- | $79,250 | $26,225 | $53,025 |
| 2014 | -- | $79,250 | $26,225 | $53,025 |
B
Seller's Agent in 2026
Brett Janson
Onward Real Estate
(850) 382-7071
3 Total Sales
Seller Co-Listing Agent in 2026
Kristee Dickson
Onward Real Estate
(615) 772-8488
63 Total Sales
W
Buyer's Agent in 2026
William Vitou
Keller Williams Realty
(615) 425-3600
36 Total Sales
Seller's Agent in 2022
Lisa Walker
ATLAS GLOBAL REAL ESTATE
(615) 268-5547
50 Total Sales
Seller Co-Listing Agent in 2022
Henry Walker
ATLAS GLOBAL REAL ESTATE
(615) 319-0168
34 Total Sales
Seller's Agent in 2017
Angie Smith
Crye-Leike
(615) 300-7653
30 Total Sales
Source: Realtracs
MLS Number: RTC2883528
APN: 039M-A-005.00
Disclaimer: Certain information contained herein is derived from information provided by parties other than Homes.com. All information provided is deemed reliable, but is not guaranteed to be accurate and should be independently verified.
All data is obtained from various sources and may not have been verified by broker or MLS GRID. Supplied Open House Information is subject to change without notice. All information should be independently reviewed and verified for accuracy. Properties may or may not be listed by the office/agent presenting the information. Some IDX listings have been excluded from this website.
Listings courtesy of Realtracs as distributed by MLS GRID.
Listing Information presented by local MLS brokerage: Ten-X, LLC dba Homes.com, local broker - Arlene Richardson - 888-952-6393 - 17600 Laguna Canyon Rd, Irvine, CA 92618.
Based on information submitted to the MLS GRID
Ask me questions while you tour the home.