
Seller's Agent in 2026
Lori Burdiek
Heritage Real Estate, LLC
(785) 294-1681
35 Total Sales
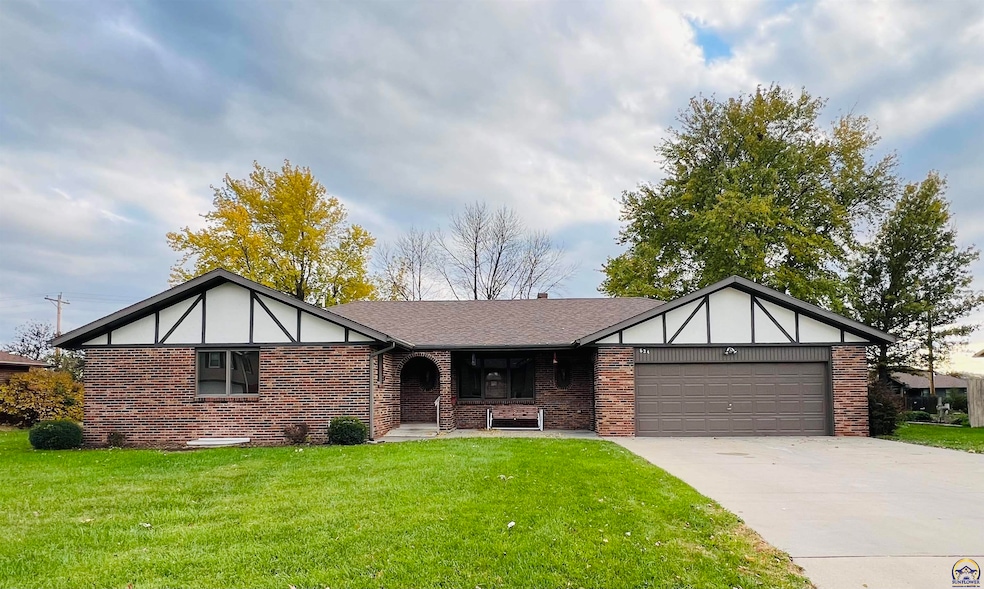


Timeless Brick Ranch in the Coveted Suther Addition. Step into a home that blends comfort, functionality, and charm in one of Seneca’s most sought-after neighborhoods. Nestled in the peaceful Suther addition, this beautifully maintained brick ranch offers more than just square footage—it delivers a lifestyle. This property is spacious and thoughtfully equipped to meet diverse needs, including state-compliant safety features and full accessibility. Highlights That Make This Home Shine: Brand new HVAC system Built to Last: Constructed in 1985 with enduring brick exterior and quality craftsmanship Room to Breathe: 1,632 sq. ft. of living space with a flowing layout that feels open yet cozy Garage Goals: Oversized 2-car garage with direct basement egress—ideal for convenience and safety Main Floor Comforts: o 3 bedrooms, including a luxurious master suite with a walk-in onyx shower o Second bedroom with a spacious walk-in closet o Third bedroom with a custom built-in closet Bathrooms That Impress: o Updated main bath with wide doorway and sleek onyx shower o Handy half bath off the kitchen o Renovated basement bath with walk-in shower Kitchen Perks: o Generously sized with abundant cabinetry o Appliances included: refrigerator, electric stove, dishwasher Living & Dining: o Expansive living room with modern recessed lighting o Dining area opens to a composite deck—perfect for morning coffee or listening to the birds sing Smart Spaces: o Main floor laundry for everyday ease o Built-in desk nook—ideal for remote work or homework sessions Storage Galore: o Hallway linen closet, lockable storage, and utility room with built-ins Finished Basement Retreat: o 2 additional bedrooms with egress windows o Flexible office/play area o Updated bath for guests or extended family o Radon system o Reverse osmosis water system o New water heater 2022 o Water softener o Large unfinished storage area with shelving o Inground lawn watering system by Lush Lawns Outdoor Serenity: Tranquil backyard shaded by mature trees—your own private escape This home is more than a place to live—it's a place to thrive. Whether you're envisioning a peaceful retreat, a multigenerational haven, or a compliant care facility, 824 Hillcrest delivers versatility with style.
Last Agent to Sell the Property
Heritage Real Estate, LLC License #SP00233143 Listed on: 11/06/2025
We collect this data history from publicly available records. To have your information removed, we recommend requesting removal directly through your county’s website.
| Date | Event | Price | List to Sale | Price per Sq Ft |
|---|---|---|---|---|
| 06/18/2026 06/18/26 | Sold | -- | -- | -- |
| 06/08/2026 06/08/26 | Pending | -- | -- | -- |
| 05/22/2026 05/22/26 | Price Changed | $375,000 | -3.6% | $116 / Sq Ft |
| 04/20/2026 04/20/26 | Price Changed | $389,000 | -1.5% | $120 / Sq Ft |
| 12/24/2025 12/24/25 | Price Changed | $395,000 | -3.7% | $122 / Sq Ft |
| 11/06/2025 11/06/25 | For Sale | $410,000 | -- | $127 / Sq Ft |
We collect this data history from publicly available records. To have your information removed, we recommend requesting removal directly through your county’s website.
| Year | Tax Paid | Tax Assessment Tax Assessment Total Assessment is a certain percentage of the fair market value that is determined by local assessors to be the total taxable value of land and additions on the property. | Land | Improvement |
|---|---|---|---|---|
| 2025 | -- | $0 | $0 | $0 |
| 2024 | -- | $0 | $0 | $0 |
| 2023 | -- | $0 | $0 | $0 |
| 2022 | -- | $0 | $0 | $0 |
| 2021 | -- | $0 | $0 | $0 |
Seller's Agent in 2026
Lori Burdiek
Heritage Real Estate, LLC
(785) 294-1681
35 Total Sales
Source: Sunflower Association of REALTORS®
MLS Number: 242069
APN: 066-112-03-0-20-04-004.00-0
Disclaimer: Certain information contained herein is derived from information provided by parties other than Homes.com. All information provided is deemed reliable, but is not guaranteed to be accurate and should be independently verified.
All data is obtained from various sources and may not have been verified by broker or MLS GRID. Supplied Open House Information is subject to change without notice. All information should be independently reviewed and verified for accuracy. Properties may or may not be listed by the office/agent presenting the information. Some IDX listings have been excluded from this website.
Based on information submitted to the MLS GRID
Listings courtesy of Sunflower Association of REALTORS® as distributed by MLS GRID.
Based on information submitted to the MLS GRID
Ask me questions while you tour the home.