
Stacey Morris
R.K. Morris & Associates
(380) 210-4218
43 Total Sales
1 in Obetz-Lockbourne
$207,000 Price

Estimated Value: $194,000 - $237,000
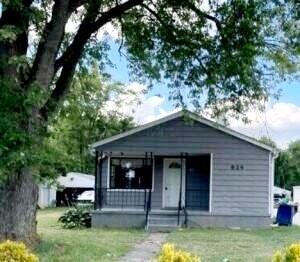
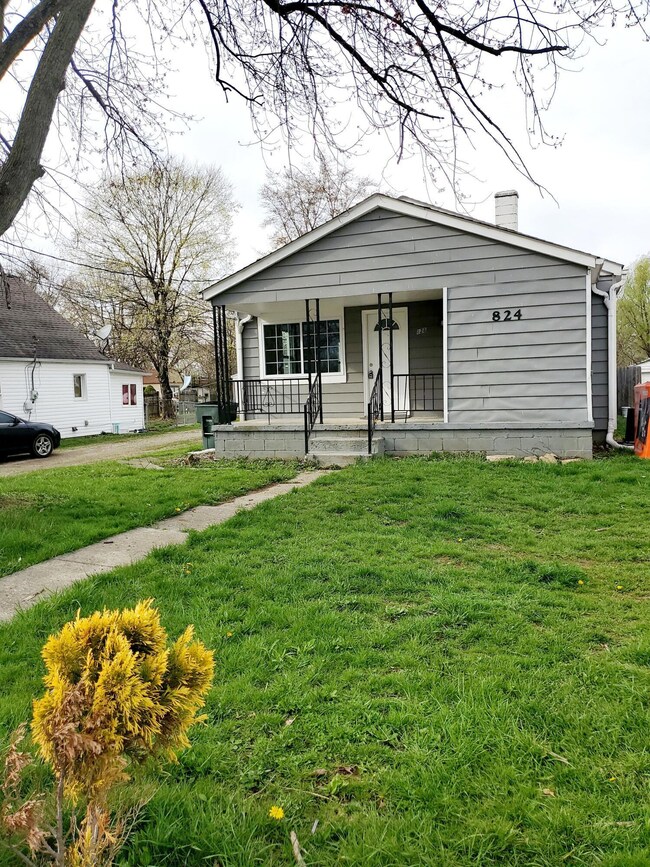
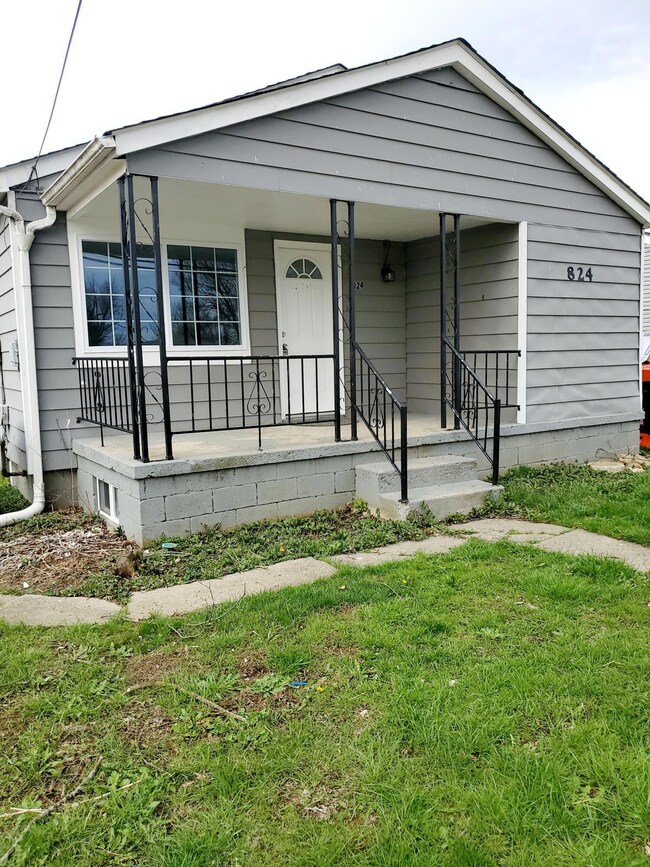
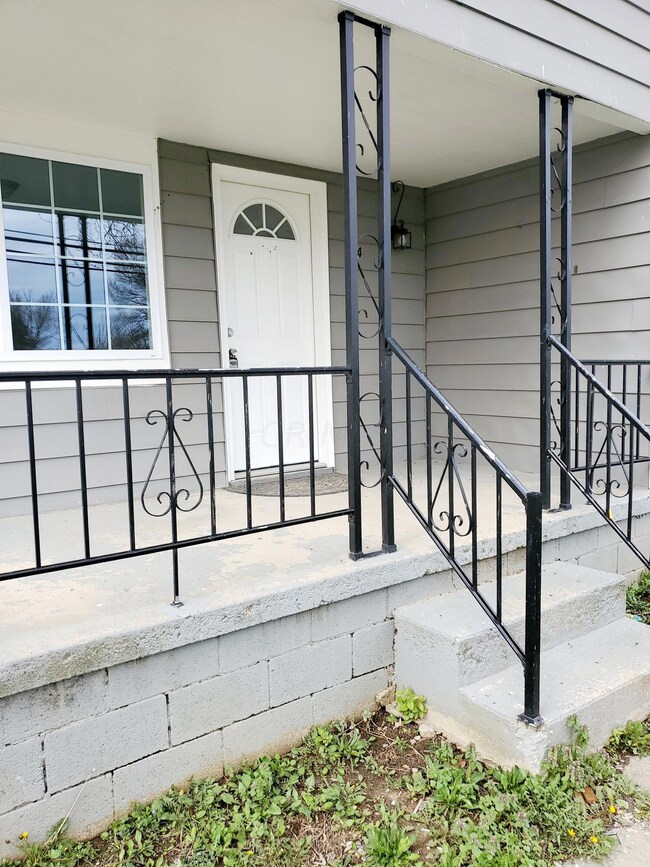
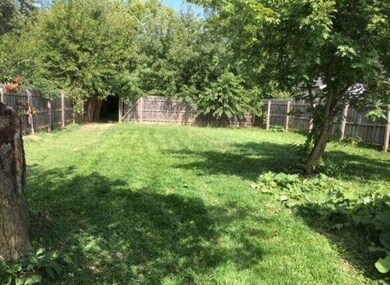
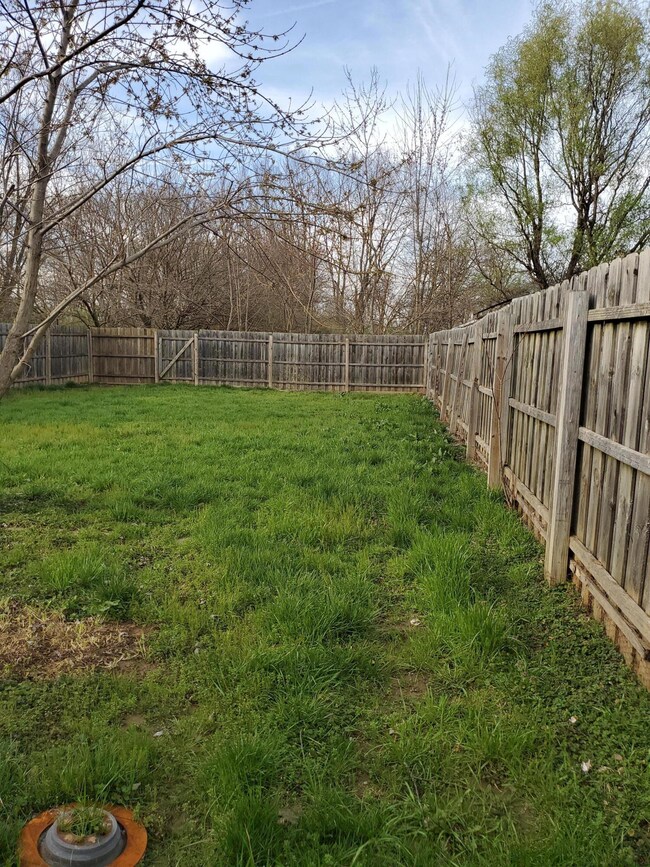
Gorgeous, recently completely remodeled 3bed 2 bath home! It has been lovingly upgraded so many awesome features & updates! Brand new, beautiful LVP wood flooring throughout the main living space and all 3 bedrooms, white kit. cabinets, granite counter tops, all new high-end SS appliances, neutral paint & and new vanities. Spacious rooms & an open floor plan! There's a huge living room & dining room! The kitchen is pretty big & has good counter space. The master bedroom has 2 huge closets! Relax on the large covered front porch, or on the back porch which is surrounded by a privacy fence. The entire yard is fenced and several cars can be parked at the back yard. Property is selling AS IS, no remediation. Inspections only for the buyers knowledge.
Agent is related to the seller
Last Agent to Sell the Property
Carleton Realty, LLC License #2014000489 Listed on: 05/02/2023
We collect this data history from publicly available records. To have your information removed, we recommend requesting removal directly through your county’s website.
Stacey Morris
R.K. Morris & Associates
(380) 210-4218
43 Total Sales
1 in Obetz-Lockbourne
$207,000 Price
Steve Smith
Keller Williams Consultants
(380) 208-0446
334 Total Sales
4 in Obetz-Lockbourne
$160K - $295K Price Range
Dara Barker
Keller Williams Consultants
(614) 686-2386
163 Total Sales
4 in Obetz-Lockbourne
$165K - $254K Price Range
Tina Chipukaizer
Coldwell Banker Realty
(877) 764-1481
43 Total Sales
2 in Obetz-Lockbourne
$79K - $275K Price Range
Vanessa B. Sutton
Affordable Real Estate Company
(380) 333-4249
65 Total Sales
2 in Obetz-Lockbourne
$57K - $193K Price Range
Wendy Esker
Keller Williams Greater Cols
(380) 333-6219
214 Total Sales
2 in Obetz-Lockbourne
$230K - $255K Price Range
We collect this data history from publicly available records. To have your information removed, we recommend requesting removal directly through your county’s website.
| Date | Buyer | Sale Price | Title Company |
|---|---|---|---|
| $190,000 | Crown Search Box | ||
| Muratov Mansur | $96,000 | Premium Title Services | |
| Us Bank National Association | -- | None Listed On Document | |
| Secretary Of Veterans Affairs | $95,500 | Bridge Title & Escrow Services | |
| Secretary Of Veterans Affairs | -- | Servicelink | |
| Sfr3-040 Llc | $96,000 | Bridge Title & Escrow Services | |
| Secretary Of Veterans Affairs | -- | Servicelink | |
| U S Bank National Association | -- | Servicelink | |
| Haithcock Charles R | $102,900 | None Available | |
| Short Stephen | $24,000 | Landsel Title Agency Icn | |
| Vinebrook Annex B Ohio Llc | $35,000 | Stonebridge Land Title | |
| Primestar Fund Ii Trs Inc | -- | Attorney | |
| Us Bank Na | $44,000 | None Available | |
| Wilmington Savings Fund Society Fsb | $35,065 | Title First | |
| U S Bank Na | $44,000 | None Available | |
| Burgoon Paul D | $35,000 | -- |
We collect this data history from publicly available records. To have your information removed, we recommend requesting removal directly through your county’s website.
| Date | Status | Borrower | Loan Amount |
|---|---|---|---|
| Open | $190,000 | ||
| Previous Owner | Halthcock Charles R | $105,369 | |
| Previous Owner | Haithcock Charles R | $2,572 | |
| Previous Owner | Burgoon Paul D | $100,300 |
We collect this data history from publicly available records. To have your information removed, we recommend requesting removal directly through your county’s website.
| Date | Event | Price | List to Sale | Price per Sq Ft | Prior Sale |
|---|---|---|---|---|---|
| 03/31/2025 03/31/25 | Off Market | $190,000 | -- | -- | |
| 03/31/2025 03/31/25 | Off Market | $96,000 | -- | -- | |
| 03/31/2025 03/31/25 | Off Market | $102,900 | -- | -- | |
| 03/28/2025 03/28/25 | Off Market | $190,000 | -- | -- | |
| 06/26/2023 06/26/23 | Sold | $190,000 | -3.6% | $126 / Sq Ft | |
| 04/24/2023 04/24/23 | Price Changed | $197,000 | -6.6% | $131 / Sq Ft | |
| 04/06/2023 04/06/23 | For Sale | $210,995 | +11.1% | $140 / Sq Ft | |
| 01/25/2023 01/25/23 | Off Market | $190,000 | -- | -- | |
| 11/02/2022 11/02/22 | Sold | $96,000 | -4.0% | $64 / Sq Ft | View Prior Sale |
| 10/07/2022 10/07/22 | Pending | -- | -- | -- | |
| 09/27/2022 09/27/22 | For Sale | $100,000 | -2.8% | $67 / Sq Ft | |
| 08/14/2017 08/14/17 | Sold | $102,900 | +3.0% | $69 / Sq Ft | View Prior Sale |
| 07/15/2017 07/15/17 | Pending | -- | -- | -- | |
| 05/05/2017 05/05/17 | For Sale | $99,900 | +316.3% | $67 / Sq Ft | |
| 11/23/2016 11/23/16 | Sold | $24,000 | -31.2% | $16 / Sq Ft | View Prior Sale |
| 10/24/2016 10/24/16 | Pending | -- | -- | -- | |
| 07/13/2016 07/13/16 | For Sale | $34,900 | -0.3% | $23 / Sq Ft | |
| 12/30/2015 12/30/15 | Sold | $35,000 | -22.0% | $23 / Sq Ft | View Prior Sale |
| 11/30/2015 11/30/15 | Pending | -- | -- | -- | |
| 09/11/2015 09/11/15 | For Sale | $44,900 | -- | $30 / Sq Ft |
We collect this data history from publicly available records. To have your information removed, we recommend requesting removal directly through your county’s website.
| Year | Tax Paid | Tax Assessment Tax Assessment Total Assessment is a certain percentage of the fair market value that is determined by local assessors to be the total taxable value of land and additions on the property. | Land | Improvement |
|---|---|---|---|---|
| 2025 | $2,997 | $66,780 | $17,150 | $49,630 |
| 2024 | $2,997 | $66,780 | $17,150 | $49,630 |
| 2023 | $3,260 | $69,480 | $17,150 | $52,330 |
| 2022 | $1,827 | $34,380 | $6,900 | $27,480 |
| 2021 | $1,909 | $34,380 | $6,900 | $27,480 |
| 2020 | $1,789 | $34,380 | $6,900 | $27,480 |
| 2019 | $1,813 | $29,890 | $6,020 | $23,870 |
| 2018 | $1,598 | $29,890 | $6,020 | $23,870 |
| 2017 | $1,180 | $19,460 | $6,020 | $13,440 |
| 2016 | $833 | $12,260 | $5,430 | $6,830 |
| 2015 | $1,386 | $22,410 | $5,430 | $16,980 |
| 2014 | $1,351 | $22,410 | $5,430 | $16,980 |
| 2013 | $702 | $23,590 | $5,705 | $17,885 |
Seller's Agent in 2023
Nazira Yusupova
Carleton Realty, LLC
(614) 940-1017
2 in this area
20 Total Sales
Buyer's Agent in 2023
Beverly Getter
Keller Williams Greater Cols
(740) 403-7328
1 in this area
74 Total Sales
Seller's Agent in 2022
Deb Woodard
Coldwell Banker Realty
(614) 939-0808
1 in this area
219 Total Sales
CJ
Seller's Agent in 2017
Cameron Jordan
Keller Williams Consultants
Buyer's Agent in 2017
Robert Panian
E-Merge
(614) 800-1975
43 Total Sales
BR
Seller's Agent in 2016
Bryan Rhoads
LKV Realty, LLC
(877) 217-8097
87 Total Sales
Source: Columbus and Central Ohio Regional MLS
MLS Number: 223001517
APN: 010-020345
Disclaimer: Certain information contained herein is derived from information provided by parties other than Homes.com. All information provided is deemed reliable, but is not guaranteed to be accurate and should be independently verified.
IDX information is provided exclusively for personal, non-commercial use, and may not be used for any purpose other than to identify prospective properties consumers may be interested in purchasing.
Information is deemed reliable but not guaranteed.
Ask me questions while you tour the home.