
Vicky Lawson
Long & Foster Real Estate, Inc.
(856) 517-2783
149 Total Sales
3 in Kirkwood
$435K - $550K Price Range
Estimated Value: $396,000 - $486,000
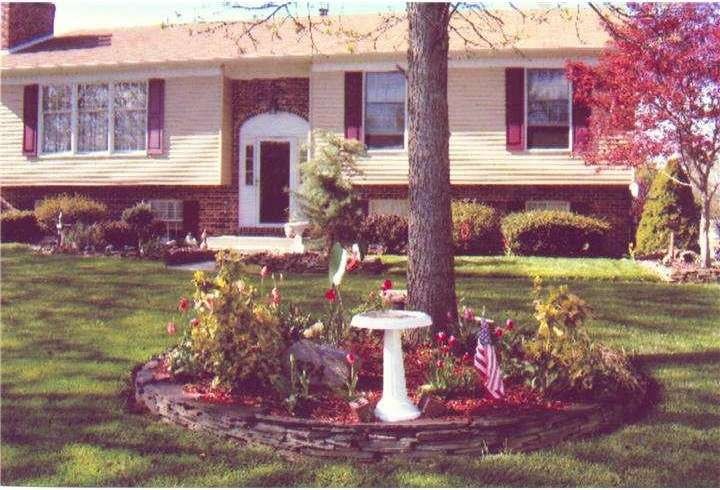
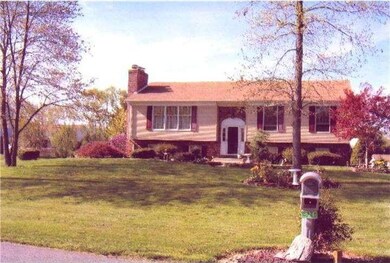
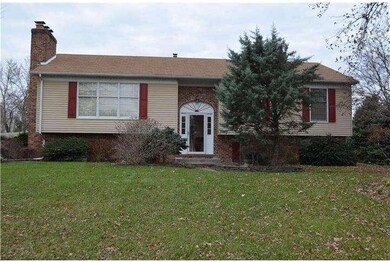
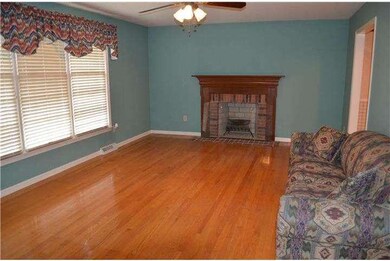
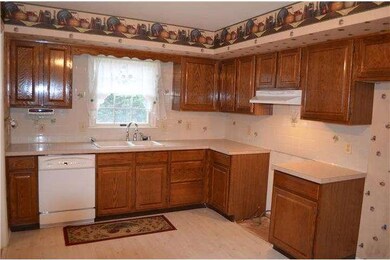
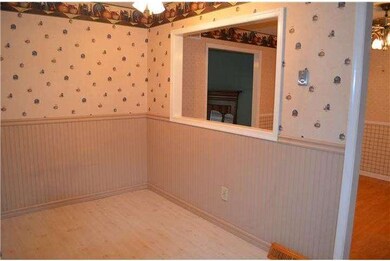
This beautiful, colonial-style raised ranch home in spacious Hickory Woods Development is now available at a fabulous price! This lovely home has two fireplaces and beautiful, shining hardwood floors throughout the main level. This beautiful home has a living room with a fireplace and three bedrooms with two full baths. All kitchen appliances are in "as is" condition. The finished basement has a family room/bedroom with a working fireplace, two-car garage, and two decks. This lovely home is your entrance to the good life. It has 3100 sq. ft. of living space in this well-constructed, desirable home by R. C. Peoples. The home is well situated on a lot of .56 acres and the back yard is relatively flat. Because this is an estate sale, there are no warranties expressed or implied although the home appears to be in good condition. Home inspections are for informational purposes only. Executors have never lived on the property so no property disclosure is available. Because this is a short sale, third party approval is required.
Last Agent to Sell the Property
Joyce McGinnis
(302) 999-9999 gail.renulfi@foxroach.com BHHS Fox & Roach - Hockessin Listed on: 12/15/2014
We collect this data history from publicly available records. To have your information removed, we recommend requesting removal directly through your county’s website.
Vicky Lawson
Long & Foster Real Estate, Inc.
(856) 517-2783
149 Total Sales
3 in Kirkwood
$435K - $550K Price Range
Lauri Brockson
Patterson-Schwartz-Newark
(302) 268-9537
178 Total Sales
5 in Kirkwood
$460K - $950K Price Range
Lydia Ragonese
Compass
(302) 240-4077
69 Total Sales
2 in Kirkwood
$33K - $64K Price Range
Neil Douen
EXP Realty, LLC
(856) 351-4301
163 Total Sales
1 in Kirkwood
$510,000 Price
Sandra Massari
RE/MAX Excellence - Kennett Square
(484) 734-2643
99 Total Sales
1 in Kirkwood
$333,000 Price
Jerry Strusowski
BHHS Fox & Roach-Kennett Sq
(302) 504-6332
45 Total Sales
1 in Kirkwood
$450,000 Price
We collect this data history from publicly available records. To have your information removed, we recommend requesting removal directly through your county’s website.
| Date | Buyer | Sale Price | Title Company |
|---|---|---|---|
| $280,000 | -- | ||
| Reloaction | $280,000 | -- |
We collect this data history from publicly available records. To have your information removed, we recommend requesting removal directly through your county’s website.
| Date | Status | Borrower | Loan Amount |
|---|---|---|---|
| Open | $107,000 | ||
| Closed | Wilcox Alonzo | $107,000 | |
| Closed | Wilcox Alonzo | $65,000 | |
| Open | Wilcox Alonzo | $219,913 | |
| Closed | Wilcox Alonzo | $235,900 | |
| Closed | Stewart Eric W | $303,400 | |
| Closed | Stewart Eric W | $298,917 | |
| Closed | Stewart Eric W | $60,000 | |
| Closed | Stewart Eric W | $36,000 | |
| Closed | Stewart Eric W | $224,000 |
We collect this data history from publicly available records. To have your information removed, we recommend requesting removal directly through your county’s website.
| Year | Tax Paid | Tax Assessment Tax Assessment Total Assessment is a certain percentage of the fair market value that is determined by local assessors to be the total taxable value of land and additions on the property. | Land | Improvement |
|---|---|---|---|---|
| 2025 | $2,551 | $391,300 | $96,500 | $294,800 |
| 2024 | $2,494 | $74,800 | $15,400 | $59,400 |
| 2023 | $2,261 | $74,800 | $15,400 | $59,400 |
| 2022 | $2,371 | $74,800 | $15,400 | $59,400 |
| 2021 | $2,372 | $74,800 | $15,400 | $59,400 |
| 2020 | $2,388 | $74,800 | $15,400 | $59,400 |
| 2019 | $2,550 | $74,800 | $15,400 | $59,400 |
| 2018 | $2,339 | $74,800 | $15,400 | $59,400 |
| 2017 | $2,184 | $74,800 | $15,400 | $59,400 |
| 2016 | $1,952 | $74,800 | $15,400 | $59,400 |
| 2015 | $1,952 | $74,800 | $15,400 | $59,400 |
| 2014 | $1,953 | $74,800 | $15,400 | $59,400 |
JM
Seller's Agent in 2015
Joyce McGinnis
BHHS Fox & Roach
Buyer's Agent in 2015
Saeed Shakhshir
Patterson Schwartz
(302) 239-3010
4 in this area
154 Total Sales
Source: Bright MLS
MLS Number: 1003176522
APN: 11-038.00-209
Disclaimer: Certain information contained herein is derived from information provided by parties other than Homes.com. All information provided is deemed reliable, but is not guaranteed to be accurate and should be independently verified.
The data relating to real estate for sale on this website appears in part through the BRIGHT Internet Data Exchange program, a voluntary cooperative exchange of property listing data between licensed real estate brokerage firms, and is provided by BRIGHT through a licensing agreement.
Listing information is from various brokers who participate in the Bright MLS IDX program and not all listings may be visible on the site.
The property information being provided on or through the website is for the personal, non-commercial use of consumers and such information may not be used for any purpose other than to identify prospective properties consumers may be interested in purchasing.
Some properties which appear for sale on the website may no longer be available because they are for instance, under contract, sold or are no longer being offered for sale.
Property information displayed is deemed reliable but is not guaranteed.
Copyright 2026 Bright MLS, Inc.
Ask me questions while you tour the home.