
Seller's Agent in 2025
Ryan Hanson
LAKELAND REALTY
(715) 360-9622
108 Total Sales


Estimated Value: $196,000 - $231,000
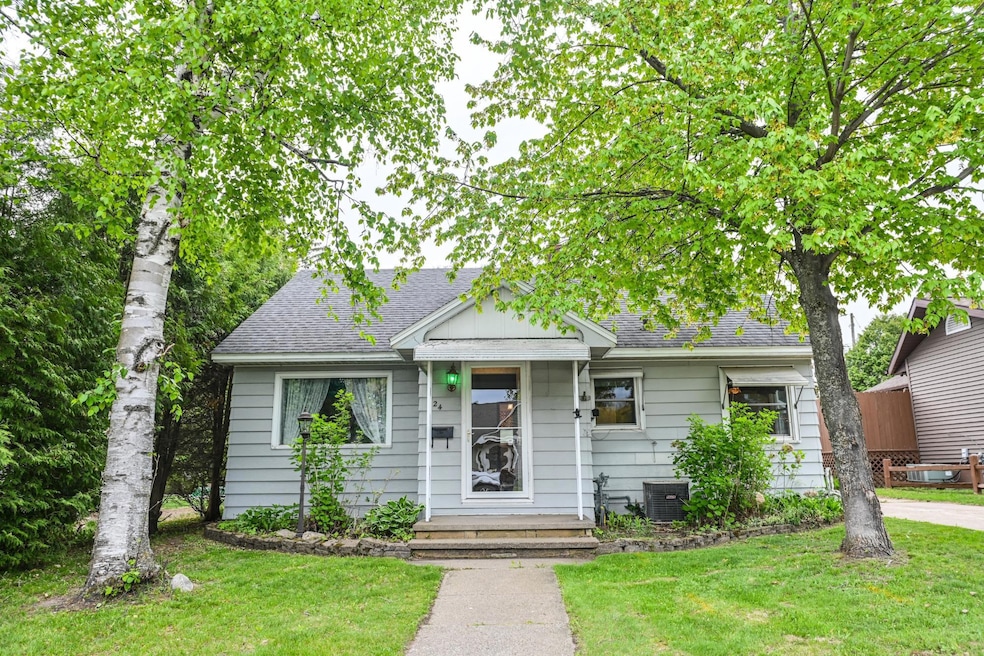
This city of Rhinelander home sits within sight of Hodag Park. The current owners have been here for over 57 years, but now it's time for a new owner. There are updates needed, but there are updated vinyl windows, house shingles, completely remodeled bathroom, a new deck last summer, and a newer 10x10 storage shed. The back yard is partially fenced, so it could easily be closed in, but alley access also allows room for another car or boat. Messer St and the alley are being completely rebuilt this summer/fall. There are 2 main floor bedrooms, and 2 bedrooms and a bathroom on the second level. This one will work for lots of buyers, so don't delay!
Last Agent to Sell the Property
LAKELAND REALTY License #56095 - 90 Listed on: 06/09/2025
We collect this data history from publicly available records. To have your information removed, we recommend requesting removal directly through your county’s website.
We collect this data history from publicly available records. To have your information removed, we recommend requesting removal directly through your county’s website.
| Date | Buyer | Sale Price | Title Company |
|---|---|---|---|
| $199,000 | Northwoods Title | ||
| -- | -- |
We collect this data history from publicly available records. To have your information removed, we recommend requesting removal directly through your county’s website.
| Date | Event | Price | List to Sale | Price per Sq Ft |
|---|---|---|---|---|
| 06/30/2025 06/30/25 | Sold | $199,000 | 0.0% | $155 / Sq Ft |
| 06/10/2025 06/10/25 | Pending | -- | -- | -- |
| 06/09/2025 06/09/25 | For Sale | $199,000 | -- | $155 / Sq Ft |
We collect this data history from publicly available records. To have your information removed, we recommend requesting removal directly through your county’s website.
| Year | Tax Paid | Tax Assessment Tax Assessment Total Assessment is a certain percentage of the fair market value that is determined by local assessors to be the total taxable value of land and additions on the property. | Land | Improvement |
|---|---|---|---|---|
| 2025 | $2,866 | $104,100 | $7,700 | $96,400 |
| 2024 | $2,547 | $104,100 | $7,700 | $96,400 |
| 2023 | $2,456 | $104,100 | $7,700 | $96,400 |
| 2022 | $1,833 | $104,100 | $7,700 | $96,400 |
| 2021 | $2,431 | $104,100 | $7,700 | $96,400 |
| 2020 | $1,943 | $104,100 | $7,700 | $96,400 |
| 2019 | $1,997 | $104,100 | $7,700 | $96,400 |
| 2018 | $1,991 | $104,100 | $7,700 | $96,400 |
| 2017 | $2,057 | $104,100 | $7,700 | $96,400 |
| 2016 | $2,153 | $104,100 | $7,700 | $96,400 |
| 2015 | $2,102 | $104,100 | $7,700 | $96,400 |
| 2014 | $2,102 | $104,100 | $7,700 | $96,400 |
| 2011 | $2,106 | $109,900 | $7,700 | $102,200 |
Seller's Agent in 2025
Ryan Hanson
LAKELAND REALTY
(715) 360-9622
108 Total Sales
Buyer's Agent in 2025
Cecily Dawson
LAKELAND REALTY
(920) 366-0088
373 Total Sales
Source: Greater Northwoods MLS
MLS Number: 212496
APN: RH 2791
Disclaimer: Certain information contained herein is derived from information provided by parties other than Homes.com. All information provided is deemed reliable, but is not guaranteed to be accurate and should be independently verified.
IDX information is provided exclusively for personal, non-commercial use, and may not be used for any purpose other than to identify prospective properties consumers may be interested in purchasing.
Information is deemed reliable but not guaranteed.
Ask me questions while you tour the home.