
Seller's Agent in 2026
Chris Noack
KW One Legacy Partners, LLC
(785) 215-3054
97 Total Sales


Estimated Value: $385,000 - $484,000
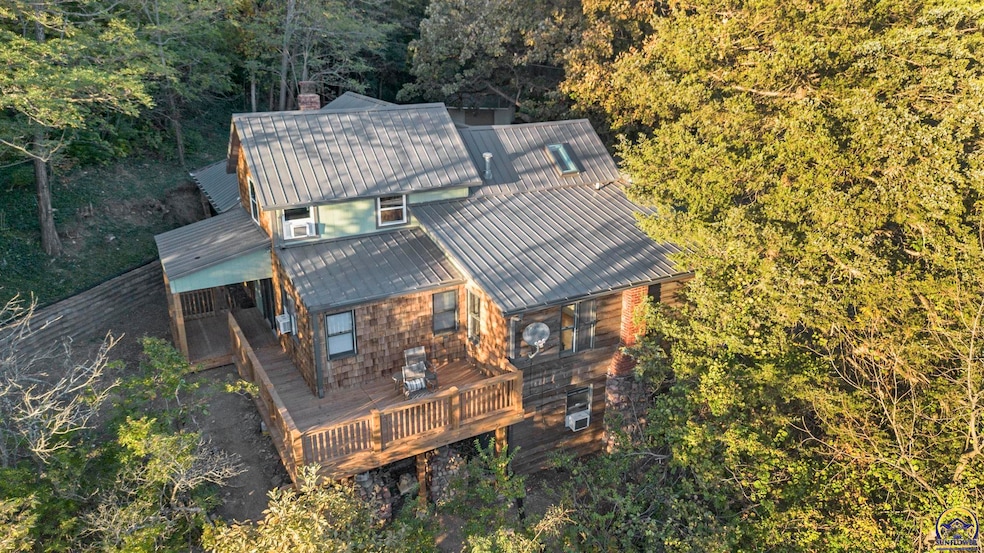
Private, Wooded Family Home with Historic Charm and Modern Updates. Get ready to say “Wow!” as you travel a tree-lined driveway and enter the peaceful calm of your new family retreat. This unique single-family home, nestled on a 3.11-acre wooded hillside that overlooks Soldier Creek, has a fantastic blend of modern conveniences and charming character. With more than 3,600 square feet, the remodeled house has 4 large bedrooms and 3.5 bathrooms, providing plenty of room for living and entertaining. The open living room is airy with a small gas fireplace and custom woodwork around a beautiful tray ceiling. The kitchen has ample cabinets and a built in breakfast bar, with extra pantry space in the main level laundry. From the kitchen, you can see into the dining room, with new windows and sliding doors that open onto an expansive front patio. The primary bedroom is lovely with knotty pine finishes and crown molding, custom closets, an antique fireplace surround crafted with locally-gathered stones and a window view that lets in soft morning light. Step outside the primary bedroom onto your newly-constructed private covered porch and elevated back deck to enjoy the gorgeous sunset view or a cup of morning coffee with the birds. The house’s sprawling one-of-a-kind layout includes a finished walk-out basement room with outside access and a half bath that could be used for a home office or family room. A main-level flex space with hardwood floors would make a cozy den or formal dining room. Three upper-level bedrooms share a bath with double sinks and a landing perfect for a kids play space. Enjoy **more than $150,000** in recent upgrades, including a new metal roof that promises both durability and low maintenance, a new septic tank, furnace and hot water heater, providing peace of mind. The new windows allow for abundant natural light, creating a warm and inviting atmosphere throughout the home. The updated exterior is freshly painted to blend into the natural surroundings, and the brand new patio and retaining wall that expands the living area into the outdoors is canopied by an awe-inspiring grand oak tree. Across the patio, don’t miss the fully equipped bonus space / game room above the large detached garage, perfect for recreational activities or guests. The 2-story building is wired as a freestanding workshop ideal for anyone from a carpenter to a mechanic. The home also includes an attached 2-car garage, and another outbuilding with a roll-up door, so there’s plenty of room to keep the cars inside and still have space for projects and storage in the other buildings. With fresh paint, new flooring and finishing touches throughout, this home in the desirable Seaman School District is truly move-in ready. If you want privacy and seclusion that’s just minutes from the North Topeka Walmart and Dillons area, seize the opportunity to make this stunning home your very own. It’s the kind of place you’ll want to keep for generations.
Last Agent to Sell the Property
KW One Legacy Partners, LLC License #00230987 Listed on: 10/23/2025
Last Buyer's Agent
House Non Member
SUNFLOWER ASSOCIATION OF REALT
We collect this data history from publicly available records. To have your information removed, we recommend requesting removal directly through your county’s website.
We collect this data history from publicly available records. To have your information removed, we recommend requesting removal directly through your county’s website.
| Date | Buyer | Sale Price | Title Company |
|---|---|---|---|
| -- | Lawyers Title | ||
| -- | None Listed On Document | ||
| -- | None Listed On Document | ||
| -- | None Listed On Document |
We collect this data history from publicly available records. To have your information removed, we recommend requesting removal directly through your county’s website.
| Date | Status | Borrower | Loan Amount |
|---|---|---|---|
| Open | $145,000 | ||
| Previous Owner | $115,000 |
We collect this data history from publicly available records. To have your information removed, we recommend requesting removal directly through your county’s website.
| Date | Event | Price | List to Sale | Price per Sq Ft |
|---|---|---|---|---|
| 03/27/2026 03/27/26 | Sold | -- | -- | -- |
| 02/08/2026 02/08/26 | Pending | -- | -- | -- |
| 10/23/2025 10/23/25 | For Sale | $489,000 | -- | $165 / Sq Ft |
We collect this data history from publicly available records. To have your information removed, we recommend requesting removal directly through your county’s website.
| Year | Tax Paid | Tax Assessment Tax Assessment Total Assessment is a certain percentage of the fair market value that is determined by local assessors to be the total taxable value of land and additions on the property. | Land | Improvement |
|---|---|---|---|---|
| 2025 | $3,977 | $32,388 | ||
| 2023 | $3,977 | $30,382 | $0 | $0 |
| 2022 | $3,513 | $27,371 | $0 | $0 |
| 2021 | $3,176 | $24,439 | $0 | $0 |
| 2020 | $2,955 | $23,275 | $0 | $0 |
| 2019 | $2,840 | $22,380 | $0 | $0 |
| 2018 | $2,850 | $22,380 | $0 | $0 |
| 2017 | $2,851 | $22,380 | $0 | $0 |
| 2014 | $2,754 | $21,728 | $0 | $0 |
Seller's Agent in 2026
Chris Noack
KW One Legacy Partners, LLC
(785) 215-3054
97 Total Sales
HN
Buyer's Agent in 2026
House Non Member
SUNFLOWER ASSOCIATION OF REALT
Source: Sunflower Association of REALTORS®
MLS Number: 241900
APN: 105-16-0-20-02-001-020
Disclaimer: Certain information contained herein is derived from information provided by parties other than Homes.com. All information provided is deemed reliable, but is not guaranteed to be accurate and should be independently verified.
All data is obtained from various sources and may not have been verified by broker or MLS GRID. Supplied Open House Information is subject to change without notice. All information should be independently reviewed and verified for accuracy. Properties may or may not be listed by the office/agent presenting the information. Some IDX listings have been excluded from this website.
Based on information submitted to the MLS GRID
Listings courtesy of Sunflower Association of REALTORS® as distributed by MLS GRID.
Based on information submitted to the MLS GRID
Ask me questions while you tour the home.