
Bryce Henderson
Equity Arizona Real Estate
(833) 963-2977
130 Total Sales
1 in Globe
$225,000 Price

Estimated Value: $454,373 - $547,000
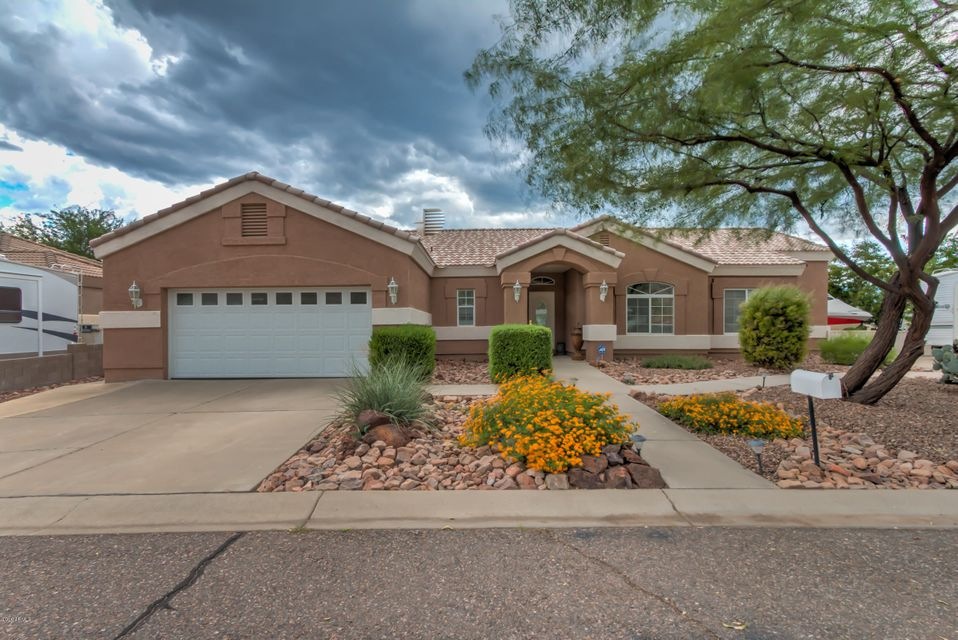
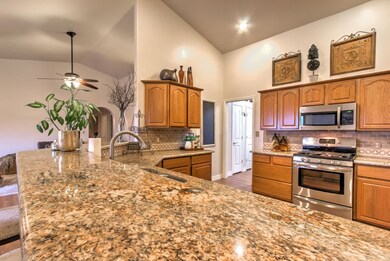
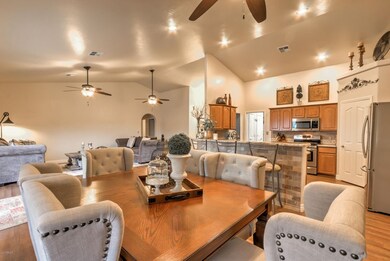
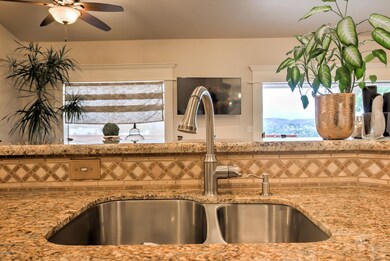
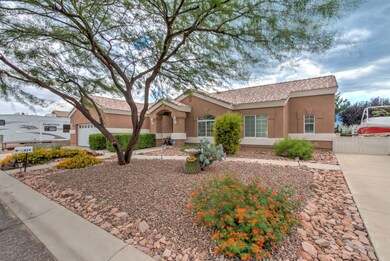
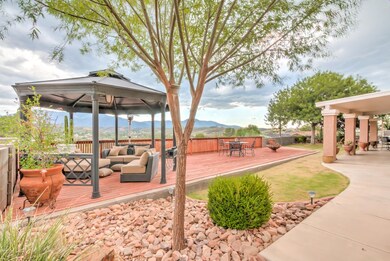
This stunning 5 bedroom, 3 bath, 2200+ sqft, single level home is perfectly located in Globe. The spacious great room floor plan, with vaulted ceilings is ideal for entertaining! The kitchen features tons of upgraded cabinetry, stainless steel appliances, gas cooktop, granite countertops, a pantry and beautiful tile backsplash. The huge master suite is complete with double sinks, separate shower and garden soaking tub, a GIANT walk-in closet and sliding doors to the back patio. The outdoor living here is fabulous!! Relax on the deck and gaze out at the sweeping mountain views or dine al fresco from beneath the gazebo. Enjoy the lush landscaping, including 3 fruit trees, a completely fenced yard and views for days!
Last Agent to Sell the Property
Keller Williams Realty Phoenix License #SA629833000 Listed on: 08/24/2016
We collect this data history from publicly available records. To have your information removed, we recommend requesting removal directly through your county’s website.
Bryce Henderson
Equity Arizona Real Estate
(833) 963-2977
130 Total Sales
1 in Globe
$225,000 Price
Andrea Garcia
Keller Williams Realty Sonoran Living
(623) 900-1696
270 Total Sales
4 in Globe
$46K - $215K Price Range
Susana Diaz
West USA Realty
(623) 253-8440
38 Total Sales
1 in Globe
$74,000 Price
Shane Peck
HomeSmart
(855) 561-0549
43 Total Sales
12 in Globe
$165K - $375K Price Range
Sean Geary
Realty Executives Arizona Territory - Show Low
(480) 757-0960
188 Total Sales
1 in Globe
$575,000 Price
John Hoge III
Retro Real Estate
(877) 589-6790
59 Total Sales
1 in Globe
$270,000 Price
We collect this data history from publicly available records. To have your information removed, we recommend requesting removal directly through your county’s website.
| Date | Buyer | Sale Price | Title Company |
|---|---|---|---|
| $225,000 | Pioneer Title |
We collect this data history from publicly available records. To have your information removed, we recommend requesting removal directly through your county’s website.
| Date | Status | Borrower | Loan Amount |
|---|---|---|---|
| Open | $70,000 | ||
| Open | Hughes Michael | $177,000 | |
| Closed | Hughes Michael | $180,000 | |
| Previous Owner | Francom Brian | $50,000 |
We collect this data history from publicly available records. To have your information removed, we recommend requesting removal directly through your county’s website.
| Date | Event | Price | List to Sale | Price per Sq Ft |
|---|---|---|---|---|
| 04/10/2017 04/10/17 | Sold | $225,000 | -8.2% | $102 / Sq Ft |
| 03/05/2017 03/05/17 | For Sale | $245,000 | +8.9% | $111 / Sq Ft |
| 03/03/2017 03/03/17 | Pending | -- | -- | -- |
| 03/01/2017 03/01/17 | Off Market | $225,000 | -- | -- |
| 11/23/2016 11/23/16 | Price Changed | $245,000 | -12.5% | $111 / Sq Ft |
| 10/17/2016 10/17/16 | Price Changed | $280,000 | -6.7% | $127 / Sq Ft |
| 08/24/2016 08/24/16 | For Sale | $299,999 | -- | $136 / Sq Ft |
We collect this data history from publicly available records. To have your information removed, we recommend requesting removal directly through your county’s website.
| Year | Tax Paid | Tax Assessment Tax Assessment Total Assessment is a certain percentage of the fair market value that is determined by local assessors to be the total taxable value of land and additions on the property. | Land | Improvement |
|---|---|---|---|---|
| 2026 | $1,325 | $43,036 | $2,678 | $40,358 |
| 2025 | $1,325 | -- | ||
| 2024 | $1,225 | $39,590 | $1,774 | $37,816 |
| 2023 | $1,225 | $27,908 | $1,666 | $26,242 |
| 2022 | $1,200 | $12,734 | $1,666 | $11,068 |
| 2021 | $1,259 | $12,734 | $1,666 | $11,068 |
| 2020 | $1,167 | $0 | $0 | $0 |
| 2019 | $1,151 | $0 | $0 | $0 |
| 2018 | $1,101 | $0 | $0 | $0 |
| 2017 | $1,048 | $0 | $0 | $0 |
| 2016 | $942 | $0 | $0 | $0 |
| 2015 | $913 | $0 | $0 | $0 |
JA
Seller's Agent in 2017
Joshua Asanovich
Keller Williams Realty Phoenix
(480) 768-9333
132 Total Sales
Seller Co-Listing Agent in 2017
Adrea France
Lux Realty
(480) 399-1585
110 Total Sales
Buyer's Agent in 2017
Stacey Herrera Murry
Kachina Properties
(928) 425-5753
12 Total Sales
Source: Arizona Regional Multiple Listing Service (ARMLS)
MLS Number: 5488429
APN: 205-38-001
Disclaimer: Certain information contained herein is derived from information provided by parties other than Homes.com. All information provided is deemed reliable, but is not guaranteed to be accurate and should be independently verified.
All information should be verified by the recipient and none is guaranteed as accurate by ARMLS
Listing Information presented by local MLS brokerage: Ten-X, local REALTOR®- Arlene Richardson - (888)-952-6393
Ask me questions while you tour the home.