NOT LISTED FOR SALE

Estimated Value: $1,365,000 - $1,679,000

4 Beds
4.5 Baths
3,366 Sq Ft
$467/Sq Ft Est. Value

Sale Details

Date Sold: September 14, 2023

Last sale price $1,385,000 $411 Per Sq Ft

Est. 13% increase in value since last sale

Current estimated payment $10,193 / mo

16 Days on Market

Highlights


  • Landscaped Professionally
  • Mature Trees
  • Recreation Room
  • Highlands Elementary School Rated A+
  • Property is near park
  • 5-minute walk to Burr Oak Park

About This Home

As of September 2023

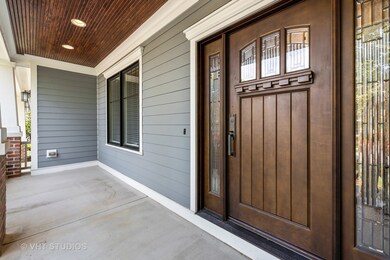
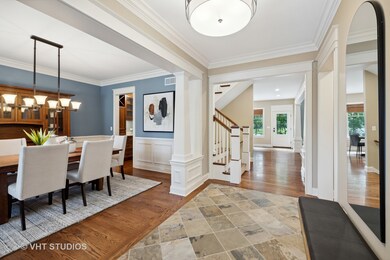


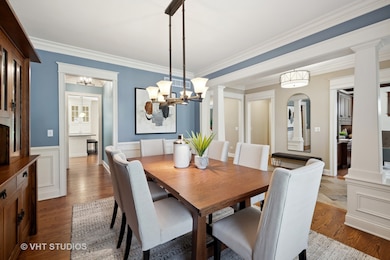
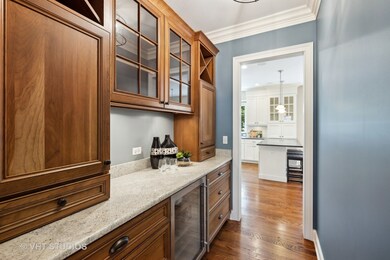
Nothing short of spectacular, this custom home boasts over 5,000 sf of living space across three levels! Offering the finest in craftmanship and design, you will truly appreciate the quality high end finishes including intricate moldings, custom cabinetry, exceptional millwork and beautiful hardwood flooring. Designed with entertainment in mind, the first floor plan lends itself well to both indoor and outdoor entertaining with a beautiful custom kitchen offering plenty of room to gather around the cook and flows into the open and airy family room with soaring ceilings and a stunning stone fireplace. Direct access to the brick paver patio and gorgeous grounds that make you feel that you are in your own private oasis! Lot extends to the additional public parkway to street directly behind home. Let the party head downstairs where you will find a fantastic basement recreation room with bar, 5th bedroom, full bath and exercise room. The second floor is home to 4 spacious bedrooms including a serene primary retreat with views of the peaceful back yard. A second ensuite, 2 more bedrooms and laundry room complete this level. Stunning curb appeal with a bluestone walkway that leads to a charming front porch with beadboard ceiling and gorgeous front entrance. Once you open that door, you will find yourself "home sweet home!" Highly coveted East Highlands neighborhood, just minutes to the DuPage River Trail, parks and the vibrant downtown of Naperville. Nationally recognized School District 203! What are you waiting for? Welcome Home!

Last Agent to Sell the Property

Joanna Matthies

@properties Christie?s International Real Estate License #475185058 Listed on: 08/15/2023

@properties Christie?s International Real Estate

Last Buyer's Agent

Alice Chin

Compass License #475124084

Compass

Home Details

Home Type

  • Single Family

Est. Annual Taxes

  • $19,475

Year Built

  • Built in 2009

Lot Details

  • Lot Dimensions are 72 x 126
  • Landscaped Professionally
  • Paved or Partially Paved Lot
  • Mature Trees

Parking

  • 3 Car Attached Garage
  • Garage Transmitter
  • Tandem Garage
  • Garage Door Opener
  • Driveway
  • Parking Included in Price

Home Design

  • Traditional Architecture

Interior Spaces

  • 3,366 Sq Ft Home
  • 2-Story Property
  • Gas Log Fireplace
  • Family Room with Fireplace
  • Living Room
  • Breakfast Room
  • Formal Dining Room
  • Recreation Room
  • Utility Room with Study Area
  • Laundry Room
  • Home Gym

Flooring

  • Wood
  • Carpet

Bedrooms and Bathrooms

  • 4 Bedrooms
  • 5 Potential Bedrooms

Finished Basement

  • Basement Fills Entire Space Under The House
  • Finished Basement Bathroom

Schools

  • Highlands Elementary School
  • Kennedy Junior High School
  • Naperville Central High School

Utilities

  • Forced Air Heating and Cooling System
  • Heating System Uses Natural Gas
  • Lake Michigan Water

Additional Features

  • Brick Porch or Patio
  • Property is near park

Listing and Financial Details

  • Homeowner Tax Exemptions

Home Details

Home Type

Single Family

Est. Annual Taxes

$19,475

Year Built

Built in 2009

Lot Details

9,148 Sq Ft Lot

Parking

3

Listing Details

  • Property Type: Residential
  • Property Type: Detached Single
  • Type Detached: 2 Stories
  • Ownership: Fee Simple
  • ArchitecturalStyle: Traditional
  • New Construction: No
  • Property Sub-Type: 2 Stories
  • Year Built: 2009
  • Age: 11-15 Years
  • Built Before 1978 (Y/N): No
  • Disability Access and/or Equipped: No
  • General Information: School Bus Service,Commuter Bus,Commuter Train,Interstate Access
  • Rebuilt (Y/N): No
  • Rehab (Y/N): No
  • Actual Status: Closed
  • ResoPropertyType: Residential
  • SomePhotosVirtuallyStaged: No
  • Special Features: None
  • Property Sub Type: Detached

Interior Features

  • Basement: Full
  • Full Bathrooms: 4
  • Half Bathrooms: 1
  • Total Bathrooms: 5
  • Total Bedrooms: 4
  • Fireplace Features: Gas Log, Gas Starter
  • Fireplaces: 1
  • LivingArea: 3366
  • Room Type: Bedroom 5, Study, Exercise Room, Recreation Room, Breakfast Room
  • Estimated Total Finished Sq Ft: 5021
  • Basement Description: Finished
  • Basement Bathrooms: Yes
  • Below Grade Bedrooms: 1
  • Dining Room: Separate
  • Fireplace Location: Family Room
  • Total Sq Ft: 5021
  • Flooring: Carpet
  • ResoLivingAreaSource: Builder

Exterior Features

  • ExteriorFeatures: Patio, Brick Paver Patio
  • Lot Features: Landscaped, Mature Trees
  • Waterfront: No
  • Exterior Building Type: Stone,Combination

Garage/Parking

  • Garage Spaces: 3
  • Number of Cars: 3
  • Driveway: Concrete
  • Garage Details: Garage Door Opener(s),Transmitter(s),Tandem
  • Garage On-Site: Yes
  • Garage Ownership: Owned
  • Garage Type: Attached
  • Parking: Garage

Utilities

  • Sewer: Public Sewer
  • Cooling: Central Air
  • Heating: Natural Gas, Forced Air
  • Water Source: Lake Michigan

Condo/Co-op/Association

  • Association Fee Frequency: Not Applicable
  • Community Features: Park, Curbs, Sidewalks, Street Lights, Street Paved
  • Master Association Fee Frequency: Not Required

Fee Information

  • Association Fee Includes: None

Schools

  • Elementary School: Highlands Elementary School
  • High School: Naperville Central High School
  • Middle/Junior School: Kennedy Junior High School

Lot Info

  • Lot Dimensions: 72 X 126
  • Lot Size: Less Than .25 Acre
  • Special Assessments: N

Rental Info

  • Board Number: 10
  • Is Parking Included in Price: Yes

Tax Info

  • Tax Annual Amount: 19475.24
  • Tax Year: 2022
  • Tax Exemptions: Homeowner
Create a Home Valuation Report for This Property
The Home Valuation Report is an in-depth analysis detailing your home's value as well as a comparison with similar homes in the area

Home Values in the Area

Source: Public Records

Average Home Value in this Area


Source: Public Records

Property History

We collect this data history from publicly available records. To have your information removed, we recommend requesting removal directly through your county’s website.

Date Event Price List to Sale Price per Sq Ft
09/14/2023 09/14/23 Sold $1,385,000 -2.8% $411 / Sq Ft
09/01/2023 09/01/23 Pending -- -- --
08/15/2023 08/15/23 For Sale $1,425,000 -- $423 / Sq Ft
Source: Midwest Real Estate Data (MRED)

Agents Affiliated with this Home

  • Section Image
  • Section Image
See All Agents

Map

Source: Midwest Real Estate Data (MRED)

MLS Number: 11860365

Midwest Real Estate Data (MRED)

APN: 08-19-306-002

Your Personal Tour Guide

Ask me questions while you tour the home.