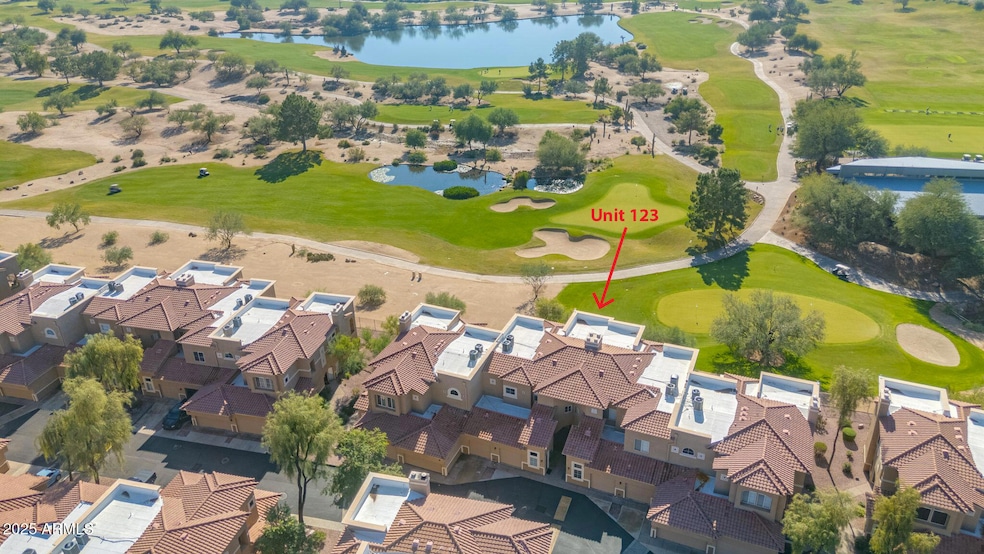


8245 E Bell Rd Unit 123 Scottsdale, AZ 85260
Desert View NeighborhoodEstimated payment $4,363/month
Highlights
- On Golf Course
- Community Cabanas
- Reverse Osmosis System
- Sonoran Sky Elementary School Rated A
- Panoramic View
- Santa Barbara Architecture
About This Home
Experience resort-style living in this beautifully appointed, highly upgraded GOLF-FRONT condo, perfectly positioned on the 9th hole of the TPC Champions Golf Course. Ground-floor home, meticulously modernized, offers a great-room floor plan showcasing a stacked stone fireplace w/ dramatic dry bar featuring seeded glass cabinets & a built-in wine rack. Large kitchen overlooks golf & includes an eat-at counter, Blanco sink, R/O water, double-oven range, microwave, Bosch DW, 3 cm granite countertops, and a French-style fridge. Primary bedroom enjoys golf views. Designer upgraded ensuite bath has walk-in shower w/ built-in speaker, dual sinks & sit-down vanity. Custom closet. Guest BR w/ ensuite bath has air-jet tub. Custom cabinets in laundry. Epoxy floors in garage.15 SEER Trane HVAC 2023.
Property Details
Home Type
- Condominium
Est. Annual Taxes
- $1,980
Year Built
- Built in 1998
Lot Details
- Desert faces the front of the property
- On Golf Course
- Perimeter Fence
HOA Fees
- $400 Monthly HOA Fees
Parking
- 1 Car Direct Access Garage
Property Views
- Panoramic
- Golf Course
- Mountain
Home Design
- Santa Barbara Architecture
- Cluster Home
- Wood Frame Construction
- Tile Roof
- Foam Roof
- Stucco
Interior Spaces
- 1,356 Sq Ft Home
- 2-Story Property
- Ceiling height of 9 feet or more
- Ceiling Fan
- Wood Burning Fireplace
- Double Pane Windows
- Mechanical Sun Shade
- Solar Screens
- Window Screens
- Living Room with Fireplace
- Combination Dining and Living Room
Kitchen
- Eat-In Kitchen
- Electric Oven
- Electric Range
- Built-In Microwave
- Dishwasher
- Granite Countertops
- Disposal
- Reverse Osmosis System
Flooring
- Laminate
- Tile
Bedrooms and Bathrooms
- 2 Bedrooms
- Split Bedroom Floorplan
- Walk-In Closet
- Remodeled Bathroom
- 2 Full Bathrooms
- Double Vanity
Laundry
- Laundry in unit
- Dryer
- Washer
Home Security
Accessible Home Design
- No Interior Steps
- Stepless Entry
Outdoor Features
- Heated Spa
- Covered Patio or Porch
Schools
- Sonoran Sky Elementary School
- Desert Shadows Middle School
- Pinnacle High School
Utilities
- Cooling System Updated in 2023
- Central Air
- Heating Available
- Programmable Thermostat
- Electric Water Heater
- Water Softener is Owned
- High Speed Internet
- Cable TV Available
Additional Features
- North or South Exposure
- Ground Level
Listing and Financial Details
- Tax Lot 123
- Assessor Parcel Number 215-49-029
Community Details
Overview
- Association fees include maintenance exterior, roof repair, roof replacement, insurance, water, trash, front yard maint, ground maintenance, street maintenance, (see remarks)
- Amcor Association, Phone Number (480) 948-5860
- Montana Del Sol Condominium Subdivision, Golf Front Unit Floorplan
Recreation
- Golf Course Community
- Community Cabanas
- Heated Community Pool
- Fenced Community Pool
- Community Spa
Security
- Fire Sprinkler System
Map
Home Values in the Area
Average Home Value in this Area
Tax History
We collect this data history from publicly available records. To have your information removed, we recommend requesting removal directly through your county’s website.
| Year | Tax Paid | Tax Assessment Tax Assessment Total Assessment is a certain percentage of the fair market value that is determined by local assessors to be the total taxable value of land and additions on the property. | Land | Improvement |
|---|---|---|---|---|
| 2025 | $2,020 | $30,849 | ||
| 2024 | $2,231 | $29,380 | ||
| 2023 | $2,231 | $36,670 | $7,330 | $29,340 |
| 2022 | $2,198 | $29,460 | $5,890 | $23,570 |
| 2021 | $2,279 | $27,520 | $5,500 | $22,020 |
| 2020 | $2,208 | $24,380 | $4,870 | $19,510 |
| 2019 | $2,234 | $24,170 | $4,830 | $19,340 |
| 2018 | $2,167 | $22,380 | $4,470 | $17,910 |
| 2017 | $2,062 | $20,880 | $4,170 | $16,710 |
| 2016 | $2,330 | $23,180 | $4,630 | $18,550 |
| 2015 | $2,645 | $22,230 | $4,440 | $17,790 |
Property History
We collect this data history from publicly available records. To have your information removed, we recommend requesting removal directly through your county’s website.
| Date | Event | Price | List to Sale | Price per Sq Ft |
|---|---|---|---|---|
| 09/08/2026 09/08/26 | For Sale | $685,000 | 0.0% | $505 / Sq Ft |
| 08/05/2026 08/05/26 | Off Market | $685,000 | -- | -- |
| 07/25/2026 07/25/26 | Price Changed | $685,000 | -1.4% | $505 / Sq Ft |
| 05/02/2026 05/02/26 | Price Changed | $695,000 | -0.6% | $513 / Sq Ft |
| 03/31/2026 03/31/26 | Price Changed | $699,000 | -0.9% | $515 / Sq Ft |
| 02/12/2026 02/12/26 | Price Changed | $705,000 | -2.1% | $520 / Sq Ft |
| 01/13/2026 01/13/26 | Price Changed | $720,000 | -1.4% | $531 / Sq Ft |
| 01/02/2026 01/02/26 | Off Market | $729,900 | -- | -- |
| 12/31/2025 12/31/25 | For Sale | $729,900 | 0.0% | $538 / Sq Ft |
| 12/10/2025 12/10/25 | Off Market | $729,900 | -- | -- |
| 11/30/2025 11/30/25 | For Sale | $729,900 | -- | $538 / Sq Ft |
Purchase History
We collect this data history from publicly available records. To have your information removed, we recommend requesting removal directly through your county’s website.
| Date | Type | Sale Price | Title Company |
|---|---|---|---|
| Cash Sale Deed | $275,000 | Wfg National Title Ins Co | |
| Warranty Deed | $199,900 | North American Title Agency | |
| Corporate Deed | $186,289 | North American Title | |
| Interfamily Deed Transfer | -- | Century Title Agency |
Mortgage History
We collect this data history from publicly available records. To have your information removed, we recommend requesting removal directly through your county’s website.
| Date | Status | Loan Amount | Loan Type |
|---|---|---|---|
| Previous Owner | $129,900 | Trade | |
| Previous Owner | $157,150 | Trade |
Source: Arizona Regional Multiple Listing Service (ARMLS)
MLS Number: 6952632

APN: 215-49-029
Disclaimer: Certain information contained herein is derived from information provided by parties other than Homes.com. All information provided is deemed reliable, but is not guaranteed to be accurate and should be independently verified.
All information should be verified by the recipient and none is guaranteed as accurate by ARMLS
Listing Information presented by local MLS brokerage: Ten-X, local REALTOR®- Arlene Richardson - (888)-952-6393
- 8245 E Bell Rd Unit 223
- 8143 E Michelle Dr
- 7681 E Campo Bello Dr
- 17620 N 77th Place
- 7800 E Greenway Rd Unit A105
- 16510 N 92nd St Unit 1043
- 16510 N 92nd St Unit 1006
- 9214 E Via de Vaquero Dr
- 17916 N 93rd St
- 9079 E Caribbean Ln
- 9048 E Blanche Dr
- 9047 E Rockwood Dr
- 17832 N 93rd Way
- 16801 N 94th St Unit 1063
- 16801 N 94th St Unit 2060
- 16801 N 94th St Unit 2022
- 9226 E Horseshoe Bend Dr
- 9329 E Trailside View
- 9400 E Desert Village Dr
- 9463 E Sonoran Sunset Pass
- 8245 E Bell Rd Unit 121
- 8245 E Bell Rd Unit 107
- 8245 E Bell Rd Unit 217
- 8245 E Bell Rd Unit 207
- 8245 E Bell Rd Unit 102
- 8245 E Bell Rd Unit 217
- 8245 E Bell Rd Unit 138
- 8245 E Bell Rd Unit 243
- 8275 E Bell Rd
- 7979 E Princess Dr Unit 15
- 7979 E Princess Dr Unit 14
- 17220 N 79th St
- 7900 E Princess Dr Unit SI ID1583733P
- 7900 E Princess Dr Unit SI ID1263178P
- 7900 E Princess Dr Unit SI ID1597006P
- 8083 E Michelle Dr
- 17444 N 79th St
- 7900 E Princess Dr
- 7747 E Monica Dr
- 7747 E Monica Dr
Ask me questions while you tour the home.