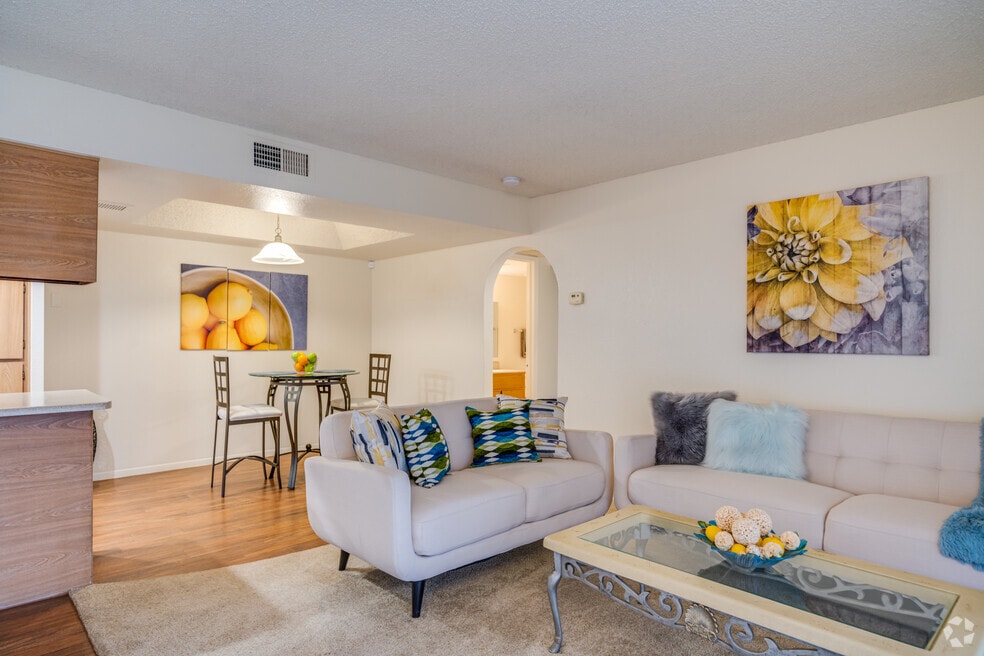


Highlights
- English and Spanish Speaking Staff
- Pool
- Walk-In Closets
- Planned Social Activities
- Spa
- Controlled Access
About Desert Lakes Apartments
Desert Lakes Apartments offers a welcoming community with a variety of amenities designed for comfort and convenience. Residents can enjoy two sparkling swimming pools, a 24-hour fitness center, a fully equipped clubhouse, and a business area perfect for working remotely. Our community also features a dog park and a BBQ area for outdoor gatherings.
Exciting new amenities are coming in Summer 2026, including a family fun area and an upgraded BBQ space, creating even more opportunities for residents to relax and connect.
Conveniently located near major freeways, Desert Lakes Apartments provides easy access to surrounding areas while being just 15 minutes from downtown Phoenix, where residents can enjoy dining, entertainment, and shopping.
Parking Policies: All apartments are assigned a covered parking space. Uncovered parking spaces are first come first served. All vehicles must be registered with management.

Pricing and Floor Plans
1 Bedroom
1 x 1 Classic
$1,036
- 1 Bed
- 1 Bath
- 654 Sq Ft
- $300 deposit
| Unit | Base Price | Sq Ft | Availability | Unit Details |
|---|---|---|---|---|
| 0116 | $1,036 | 654 | Oct 19 |
1 x 1 Trilogy
$1,078 - $1,214
- 1 Bed
- 1 Bath
- 654 Sq Ft
- $300 deposit
| Unit | Base Price | Sq Ft | Availability | Unit Details |
|---|---|---|---|---|
| 1089 | $1,078 | 654 | Now | |
| 2029 | $1,078 | 654 | Now | |
| 0209 | $1,214 | 654 | Sep 15 | |
| 0225 | $1,214 | 654 | Nov 13 |
1 x 1 Legacy
$1,168
- 1 Bed
- 1 Bath
- 654 Sq Ft
- $300 deposit
| Unit | Base Price | Sq Ft | Availability | Unit Details |
|---|---|---|---|---|
| 1008 | $1,168 | 654 | Sep 18 | |
| 1096 | $1,168 | 654 | Sep 29 |
1 x 1 Trilogy - Q
$1,195
- 1 Bed
- 1 Bath
- 654 Sq Ft
- $300 deposit
| Unit | Base Price | Sq Ft | Availability | Unit Details |
|---|---|---|---|---|
| 2037 | $1,195 | 654 | Oct 14 |
2 Bedrooms
2 x 2 Trilogy
$1,139 - $1,444
- 2 Beds
- 2 Baths
- 900 Sq Ft
- $300 deposit
| Unit | Base Price | Sq Ft | Availability | Unit Details |
|---|---|---|---|---|
| 1099 | $1,444 | 900 | Now | |
| 0223 | $1,139 | 900 | Sep 11 | |
| 0103 | $1,383 | 900 | Sep 11 |
2 x 2 Legacy
$1,380
- 2 Beds
- 2 Baths
- 900 Sq Ft
- $300 deposit
| Unit | Base Price | Sq Ft | Availability | Unit Details |
|---|---|---|---|---|
| 2114 | $1,380 | 900 | Oct 15 |
2 x 2 Trilogy - Q
$1,444
- 2 Beds
- 2 Baths
- 900 Sq Ft
- $300 deposit
| Unit | Base Price | Sq Ft | Availability | Unit Details |
|---|---|---|---|---|
| 2023 | $1,444 | 900 | Nov 16 |
Fees and Policies
The fees below are based on community-supplied data and may exclude additional fees and utilities.Property Fee Disclaimer: Based on community-supplied data and independent market research. Subject to change without notice. May exclude fees for mandatory or optional services and usage-based utilities.
Community Details
Property Information
- Built in 1984
- 320 units/2 stories
Lease Options
- 9 - 15 Month Leases
Community Amenities
Property Services
- 24 Hour Access
- Controlled Access
- Property Manager on Site
- Package Service
- Planned Social Activities
- Maintenance on site
Shared Community
- Business Center
- Clubhouse
- Walk-Up
Fitness & Recreation
- Fitness Center
- Playground
- Pool
- Spa
- Hot Tub
Outdoor Features
- Courtyard
- Gated
- Grill
- Pond
- Sundeck
- Dog Park
Additional Amenities
- 2 Pools
- 24 hour maintenance
- 24/7 Fitness Room
- 24/7 Fitness Room,
- 24/7 Package Delivery & Pickup By Luxer
- All Tile Flooring
- BBQ Area by summer of 2026
- Business Center
- Ceramic Tile Flooring
- Clubhouse
- Culinary Kitchen Layout With Lazy Susan
- Culinary Paradise With Dual Lazy Susans
- Custom Corian Countertops
- Custom Granite
- Fountain Courtyards
- Full Size Washer/dryer
- Full Size Washers & Dryers
- Gated Community
- Island Kitchen With Lazy Susan
- Large Open Kitchen
- Onsite Parking
- Pre Installed Wifi With First Month Free
- Recessed Lighting
- Rich Rosewood Cabinets
- Two Pools and Spa
Apartment Features
Indoor Features
- Air Conditioning
- Cable Ready
- Washer/Dryer
- Heating
- Ceiling Fans
- High Speed Internet Access
- Tub/Shower
- Wi-Fi
- Smoke Free
Kitchen Features & Appliances
- Dishwasher
- Disposal
- Microwave
- Kitchen
- Granite Countertops
- Refrigerator
- Oven
- Stainless Steel Appliances
- Range
- Island Kitchen
- Quartz Countertops
Model Details
- Tile Floors
- Walk-In Closets
- Carpet
- Dining Room
- Vinyl Flooring
- Window Coverings
- Balcony
- Patio
Additional Amenities
- 24 hr Fitness
- 24/7 Luxer Package Room
- 24/7 Package Delivery & Pickup via Luxer
- All White Appliances
- Bowfront Tubs
- Ceiling Fans In Every Room
- Corian Countertops
- Cox "Quick Connect"
- Culinary-Inspired Kitchen
- Custom Cabinets
- Custom Granite Counters
- Dual Lazy Susans
- Easy Care Corian Countertops
- Energy Star Appliances
- Fullsize Washer & Dryer
- Fullsize Washer and Dryer
- Fullsize Washer/Dryer
- High Neck Kitchen Faucet
- Large Ceiling Fans In Select Units
- Lazy Susan
- Light Oak Oversized Kitchen Cabinets
- Open Floorplans
- Pet Friendly
- Pools
- Porcelain Tubs
- Recessed LED Lighting
- Reserved Covered Parking
- Rosewood Cabinets
- Tile Flooring
- Upgraded Bedroom Closets
Matterport 3D Tours
Map
- 2736 W El Caminito Dr
- 8545 N Black Canyon Hwy
- 2701 W Ruth Ave
- 2439 W Freeway Ln
- 8118 N 29th Ave
- 2814 W Northern Ave
- 2818 W Northern Ave
- 8342 N 22nd Ln
- 2279 W Laurie Ln
- 2244 W Laurie Ln
- 2275 W Harmont Dr
- 8267 N 22nd Dr
- 3019 W El Caminito Dr
- 8176 N 22nd Dr
- 2450 W Hayward Ave Unit 1
- 8202 N 21st Dr Unit B201
- 8202 N 21st Dr Unit B102
- 2911 W Alice Ave
- 2501 W Hayward Ave
- 3010 W Northern Ave
- 8429 N 27th Ave
- 2641 W Butler Dr
- 2448 W Freeway Ln
- 2526 W Orchid Ln
- 2915 W Griswold Rd
- 2315 W Butler Dr
- 2912 W Butler Dr
- 2339 W Northern Ave
- 2942 W Butler Dr
- 2236 W Laurie Ln
- 2753 W Lawrence Ln
- 8335 N 22nd Dr
- 2849 W Alice Ave
- 8343 N 22nd Dr
- 8530 N 22nd Ave Unit 266
- 8245 N 31st Ave
- 8530 N 22nd Ave
- 2633 W Belmont Ave Unit 4
- 2633 W Belmont Ave Unit 2
- 2121 W Royal Palm Rd Unit 1016
Ask me questions while you tour the home.