
Kelly D'Errico
WATSON REALTY CORP
(386) 674-1726
123 Total Sales
1 in Lake Nona South
$397,400 Price

Estimated Value: $822,000 - $899,000
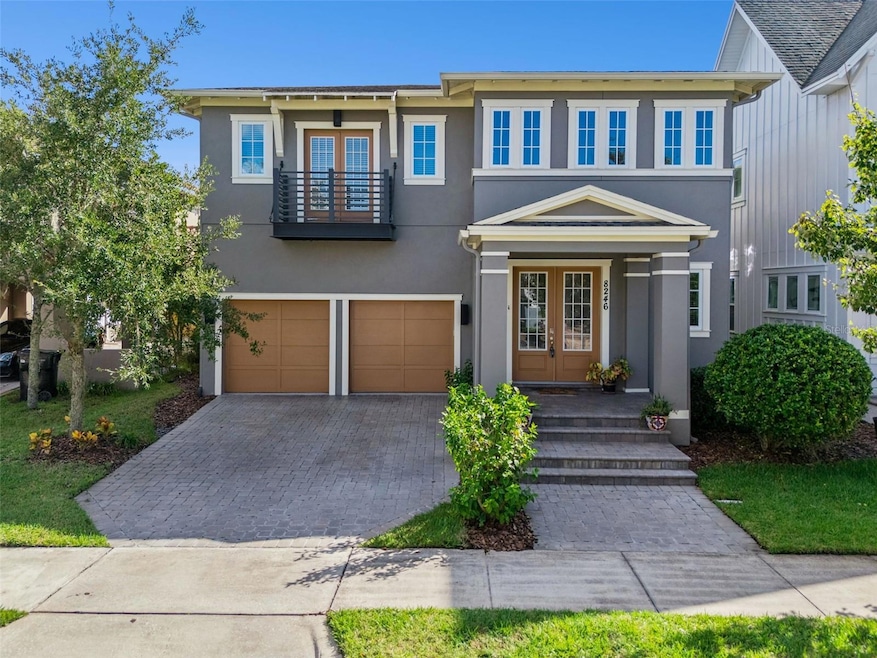
One or more photo(s) has been virtually staged. ***8246 Bellow Street | Modern Elegance Meets POOL AND Resort-Style Living*** Located in Laureate Park this Immaculately maintained and beautifully designed, two-story 4 bedroom, 3.5-bath home offers 2,731 square feet of sophisticated living space with warm, inviting interiors and a stunning private backyard oasis. From the moment you enter, soaring ceilings in the foyer and family room create dramatic architectural sight lines and an immediate sense of openness and light. The open floor plan flows seamlessly into the modern kitchen featuring newly and professionally painted cabinetry, sleek quartz countertops, a large center island, matte black fixtures, and a reverse osmosis water system—perfect for both entertaining and everyday living. Upstairs, all four bedrooms are thoughtfully situated for comfort and privacy, along with a cozy loft that provides the perfect spot for a reading nook, study area, or casual lounge. The serene primary suite features a spa-inspired bath with new tile flooring in the shower and a charming Juliet balcony, while two of the secondary bedrooms share a Jack and Jill bath and the fourth bedroom enjoys its own private en suite. From the back of the home, an additional outdoor balcony overlooks the lush tropical backyard, where a sparkling saltwater pool and spa take center stage amid vibrant, mature landscaping that creates the ultimate private retreat. Designed for both style and relaxation, the home also offers a covered lanai ideal for morning coffee or evening gatherings. Perfectly positioned just a short walk to Laureate Park Elementary and minutes from Lake Nona’s Town Center, Medical City, and dining, 8246 Bellow Street captures the best of modern design, meticulous care, and resort-style Florida living.
Last Agent to Sell the Property
KELLER WILLIAMS ADVANTAGE III Brokerage Phone: 407-207-0825 License #3084454 Listed on: 10/09/2025
We collect this data history from publicly available records. To have your information removed, we recommend requesting removal directly through your county’s website.
Kelly D'Errico
WATSON REALTY CORP
(386) 674-1726
123 Total Sales
1 in Lake Nona South
$397,400 Price
Crystal Grohowski
CORCORAN PREMIER REALTY
(689) 220-7450
229 Total Sales
13 in Lake Nona South
$710K - $2.1M Price Range
Tim Veigle
WATSON REALTY CORP
(689) 209-1611
73 Total Sales
1 in Lake Nona South
$364,358 Price
Wendy Fischer
PREMIER SOTHEBYS INT'L REALTY
(321) 415-7976
38 Total Sales
1 in Lake Nona South
$1,250,921 Price
Daniela Lainville
Complete Realty Group
(786) 767-6341
66 Total Sales
1 in Lake Nona South
$730,000 Price
Ceila Morales
EXP REALTY LLC
(321) 204-0537
61 Total Sales
1 in Lake Nona South
$444,990 Price
We collect this data history from publicly available records. To have your information removed, we recommend requesting removal directly through your county’s website.
| Date | Buyer | Sale Price | Title Company |
|---|---|---|---|
| $845,000 | Sunbelt Title Agency | ||
| $845,000 | Sunbelt Title Agency | ||
| $478,000 | Nona Title Inc | ||
| $386,100 | First American Title Ins Co |
We collect this data history from publicly available records. To have your information removed, we recommend requesting removal directly through your county’s website.
| Date | Status | Borrower | Loan Amount |
|---|---|---|---|
| Previous Owner | $454,000 | ||
| Previous Owner | $382,400 |
We collect this data history from publicly available records. To have your information removed, we recommend requesting removal directly through your county’s website.
| Date | Event | Price | List to Sale | Price per Sq Ft | Prior Sale |
|---|---|---|---|---|---|
| 11/03/2025 11/03/25 | Sold | $845,000 | 0.0% | $309 / Sq Ft | |
| 10/18/2025 10/18/25 | Pending | -- | -- | -- | |
| 10/09/2025 10/09/25 | For Sale | $845,000 | +118.9% | $309 / Sq Ft | |
| 07/21/2019 07/21/19 | Off Market | $386,082 | -- | -- | |
| 04/30/2019 04/30/19 | Sold | $478,000 | -2.4% | $175 / Sq Ft | View Prior Sale |
| 02/05/2019 02/05/19 | Pending | -- | -- | -- | |
| 12/10/2018 12/10/18 | For Sale | $490,000 | +26.9% | $179 / Sq Ft | |
| 04/24/2015 04/24/15 | Sold | $386,082 | -2.5% | $141 / Sq Ft | View Prior Sale |
| 04/03/2015 04/03/15 | Pending | -- | -- | -- | |
| 02/10/2015 02/10/15 | Price Changed | $396,082 | -6.2% | $144 / Sq Ft | |
| 10/06/2014 10/06/14 | Price Changed | $422,142 | 0.0% | $154 / Sq Ft | |
| 07/12/2014 07/12/14 | Price Changed | $422,153 | +1.1% | $154 / Sq Ft | |
| 05/12/2014 05/12/14 | For Sale | $417,451 | -- | $152 / Sq Ft |
We collect this data history from publicly available records. To have your information removed, we recommend requesting removal directly through your county’s website.
| Year | Tax Paid | Tax Assessment Tax Assessment Total Assessment is a certain percentage of the fair market value that is determined by local assessors to be the total taxable value of land and additions on the property. | Land | Improvement |
|---|---|---|---|---|
| 2026 | $9,362 | $681,750 | $120,000 | $561,750 |
| 2025 | $9,362 | $690,870 | $120,000 | $570,870 |
| 2024 | $8,733 | $494,382 | ||
| 2023 | $8,733 | $466,455 | $0 | $0 |
| 2022 | $8,657 | $452,869 | $0 | $0 |
| 2021 | $8,032 | $412,009 | $60,000 | $352,009 |
| 2020 | $7,807 | $414,582 | $60,000 | $354,582 |
| 2019 | $9,061 | $417,154 | $60,000 | $357,154 |
| 2018 | $8,899 | $407,565 | $60,000 | $347,565 |
| 2017 | $8,226 | $364,545 | $58,000 | $306,545 |
| 2016 | $7,867 | $342,087 | $45,000 | $297,087 |
| 2015 | $7,656 | $324,195 | $45,000 | $279,195 |
| 2014 | $2,078 | $45,000 | $45,000 | $0 |
Seller's Agent in 2025
Kathy Hereford
KELLER WILLIAMS ADVANTAGE III
(407) 575-8977
62 in this area
156 Total Sales
Buyer's Agent in 2025
David Myers
ZIRO REALTY
(407) 801-3286
10 in this area
86 Total Sales
Seller's Agent in 2019
Manuel Delgado
LPT REALTY, LLC
(407) 738-5717
33 in this area
119 Total Sales
S
Buyer's Agent in 2015
Stellar Non-Member Agent
FL_MFRMLS
Source: Stellar MLS
MLS Number: O6349790
APN: 25-2430-4946-02-210
Disclaimer: Certain information contained herein is derived from information provided by parties other than Homes.com. All information provided is deemed reliable, but is not guaranteed to be accurate and should be independently verified.
All data is obtained from various sources and may not have been verified by broker or MLS GRID. Supplied Open House Information is subject to change without notice. All information should be independently reviewed and verified for accuracy. Properties may or may not be listed by the office/agent presenting the information. Some IDX listings have been excluded from this website. IDX information is provided exclusively for personal, non-commercial use, and may not be used for any purpose other than to identify prospective properties consumers may be interested in purchasing. Information is deemed reliable but not guaranteed.
Listings courtesy of Stellar MLS as distributed by MLS GRID.
Based on information submitted to the MLS GRID
Listing Information presented by local MLS brokerage: Ten-X - (888)-952-6393
Ask me questions while you tour the home.