
Donna Diercks
United Real Estate Indpls
(833) 626-1163
28 Total Sales
1 in I-69 Fall Creek
$355,000 Price


Estimated Value: $249,151
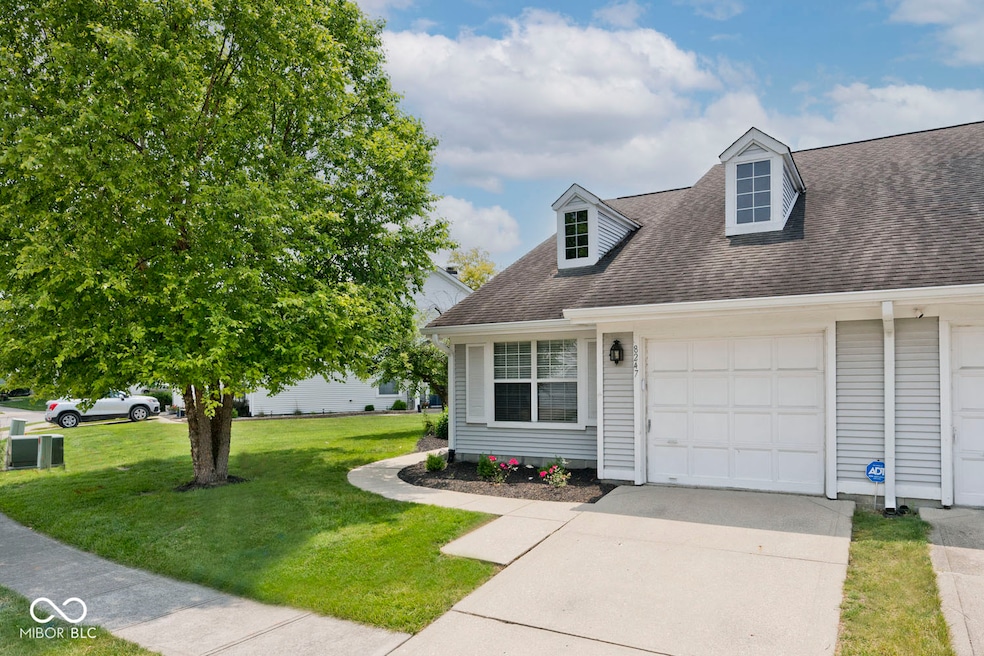
Spectacular 3 bedroom, 2 bath unit in Cape Cod Village that features a full length view of the pond from the sunroom and the patio, which also has a manually retractable awning for cooling shade when desired. The great room has soaring, cathedral ceilings with eye-popping bookshelves on either side of the wood-burning fireplace. Even though there is a dining area within the great room, the kitchen can be eat-in as it will easily accommodate a small cafe set. The kitchen has been beautifully updated to included professionally painted cabinets, quartz countertops and a fun tile backsplash. All the kitchen appliances stay including the refrigerator, time-saving dishwasher, microwave and double oven. Other conveniences include the security of a Ring doorbell and back patio camera, the wall cabinets and pegboard in the finished garage along with its exterior garage door opening keypad, the Nest thermostat which can be operated from a smartphone using the app and the iRobot Rumba for keeping those floors nice and clean. Terrific location! Close to Castleton Square Mall, The Fashion Mall, grocery, hardware and Community North Hospital. NOTE: There is a secondary "umbrella" HOA fee that is $460 annually.
Last Agent to Sell the Property
Sunblest Realty License #RB14027310 Listed on: 06/12/2025
Last Buyer's Agent
Brian Dougherty
CENTURY 21 Scheetz
We collect this data history from publicly available records. To have your information removed, we recommend requesting removal directly through your county’s website.
Donna Diercks
United Real Estate Indpls
(833) 626-1163
28 Total Sales
1 in I-69 Fall Creek
$355,000 Price
Ben Peters
Real Broker, LLC
(952) 522-6630
166 Total Sales
1 in I-69 Fall Creek
$405,000 Price
Andrew Clyne
REMAX ONE
(833) 607-1943
74 Total Sales
1 in I-69 Fall Creek
$266,000 Price
Michelle Jackson
RE/MAX Advanced Realty
(888) 482-1335
102 Total Sales
1 in I-69 Fall Creek
$315,000 Price
Magi Strickler
Abundant Roots Real Estate
(833) 777-6853
89 Total Sales
1 in I-69 Fall Creek
$300,000 Price
Molly Lawless
F.C. Tucker Company
(855) 695-8242
110 Total Sales
1 in I-69 Fall Creek
$485,000 Price
We collect this data history from publicly available records. To have your information removed, we recommend requesting removal directly through your county’s website.
| Date | Buyer | Sale Price | Title Company |
|---|---|---|---|
| -- | Chicago Title | ||
| Krause Shirley | $152,000 | Residential Title Services, In | |
| Ferguson William W | -- | None Available |
We collect this data history from publicly available records. To have your information removed, we recommend requesting removal directly through your county’s website.
| Date | Status | Borrower | Loan Amount |
|---|---|---|---|
| Open | $229,500 | ||
| Previous Owner | Krause Shirley | $148,700 | |
| Previous Owner | Krause Shirley | $149,246 | |
| Previous Owner | Ferguson William W | $100,000 |
We collect this data history from publicly available records. To have your information removed, we recommend requesting removal directly through your county’s website.
| Date | Event | Price | List to Sale | Price per Sq Ft | Prior Sale |
|---|---|---|---|---|---|
| 08/01/2025 08/01/25 | Sold | $255,000 | -1.9% | $211 / Sq Ft | |
| 06/20/2025 06/20/25 | Pending | -- | -- | -- | |
| 06/12/2025 06/12/25 | For Sale | $259,900 | +71.0% | $216 / Sq Ft | |
| 04/29/2019 04/29/19 | Sold | $152,000 | -4.4% | $126 / Sq Ft | View Prior Sale |
| 03/17/2019 03/17/19 | Pending | -- | -- | -- | |
| 03/03/2019 03/03/19 | For Sale | $159,000 | -- | $132 / Sq Ft |
We collect this data history from publicly available records. To have your information removed, we recommend requesting removal directly through your county’s website.
| Year | Tax Paid | Tax Assessment Tax Assessment Total Assessment is a certain percentage of the fair market value that is determined by local assessors to be the total taxable value of land and additions on the property. | Land | Improvement |
|---|---|---|---|---|
| 2025 | $2,269 | $245,300 | $21,300 | $224,000 |
| 2024 | $2,205 | $209,000 | $21,300 | $187,700 |
| 2023 | $2,205 | $196,200 | $21,300 | $174,900 |
| 2022 | $2,285 | $196,200 | $21,300 | $174,900 |
| 2021 | $1,949 | $169,200 | $21,300 | $147,900 |
| 2020 | $1,860 | $160,100 | $21,300 | $138,800 |
| 2019 | $1,611 | $153,000 | $21,300 | $131,700 |
| 2018 | $1,451 | $137,200 | $21,300 | $115,900 |
| 2017 | $1,338 | $128,100 | $21,300 | $106,800 |
| 2016 | $1,218 | $121,000 | $21,300 | $99,700 |
| 2014 | $1,095 | $122,300 | $21,300 | $101,000 |
| 2013 | $992 | $114,500 | $21,300 | $93,200 |
Seller's Agent in 2025
R Scott Pallikan
Sunblest Realty
(317) 223-7290
3 in this area
49 Total Sales
SS
Seller Co-Listing Agent in 2025
Sally Spurlock
Sunblest Realty
(317) 447-7988
2 in this area
24 Total Sales
BD
Buyer's Agent in 2025
Brian Dougherty
CENTURY 21 Scheetz
Seller's Agent in 2019
Randal Hayes
eXp Realty, LLC
(317) 809-5309
15 Total Sales
JK
Buyer's Agent in 2019
Jeffrey Koehrn
Highgarden Real Estate
Source: MIBOR Broker Listing Cooperative®
MLS Number: 22044714
APN: 49-02-13-100-030.000-400
Disclaimer: Certain information contained herein is derived from information provided by parties other than Homes.com. All information provided is deemed reliable, but is not guaranteed to be accurate and should be independently verified.
All data is obtained from various sources and may not have been verified by broker or MLS GRID. Supplied Open House Information is subject to change without notice. All information should be independently reviewed and verified for accuracy. Properties may or may not be listed by the office/agent presenting the information. Some IDX listings have been excluded from this website.
Listings courtesy of MIBOR Broker Listing Cooperative® as distributed by MLS GRID.
Based on information submitted to the MLS GRID
Ask me questions while you tour the home.