
Casey Baker
WayMaker Real Estate
(970) 426-0517
35 Total Sales
2 in Broadview
$365K - $400K Price Range


Estimated Value: $336,000 - $384,000
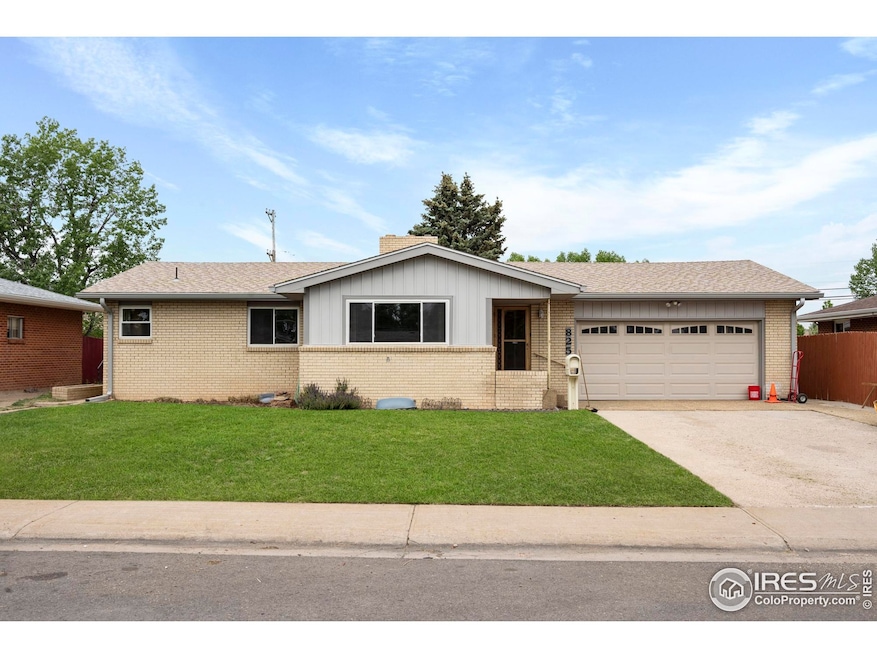
BUYERS, PAY ATTENTION! This property qualifies for not one, but two exclusive lender incentives designed to make homeownership more affordable. Eligible buyers may receive a $5,000 Home Purchase Grant that can be applied toward closing costs, prepaid expenses, or an interest rate buydown (see broker remarks for details). In addition, this home qualifies for a special community lending program through CMG Home Loans, offering discounted below-market interest rates, flexible credit guidelines with scores as low as 620, and the ability to use gift or grant funds toward closing costs. These programs can help reduce your monthly payment and out-of-pocket expenses-making this already value-packed home even more accessible. Meticulously maintained and thoughtfully upgraded, this ranch-style home in a mature Greeley neighborhood offers modern comfort and exceptional utility. Recent enhancements include a new furnace, central air conditioning, roof, siding, windows, and a tankless water heater-ideal for buyers seeking long-term value and peace of mind. The 3-bedroom, 2-bathroom layout features two main-level bedrooms and dual laundry setups. A standout amenity is the finished and heated 13x21 bonus room located behind the oversized 2-car garage-perfect for a recreation area, workshop, or home office, and not included in the home's square footage. Additional highlights include two wood-burning fireplaces, generator wiring, and a fully fenced backyard with a covered patio and three utility sheds. Zoned R-M with no HOA, the property offers flexibility for future use or expansion. Conveniently located near Broadview Park, the Greeley Police Department, major retailers, and both national and local dining options, this residence is positioned for lifestyle ease. Schedule your private tour today.
Last Agent to Sell the Property
Berkshire Hathaway HomeServices Rocky Mountain, Realtors-Fort Collins Listed on: 06/25/2025
We collect this data history from publicly available records. To have your information removed, we recommend requesting removal directly through your county’s website.
Casey Baker
WayMaker Real Estate
(970) 426-0517
35 Total Sales
2 in Broadview
$365K - $400K Price Range
Janey Moran
Keller Williams Realty Downtown LLC
(970) 616-8339
61 Total Sales
1 in Broadview
$365,000 Price
Andrew Lopez
Grant Real Estate LLC
(720) 706-3693
27 Total Sales
2 in Broadview
$365,000 Price Range
June Lemmings
KW Top of the Rockies - Elevate
(970) 866-1376
368 Total Sales
4 in Broadview
$364K - $400K Price Range
Amy Collins
Realty One Group Fourpoints
(970) 545-8285
88 Total Sales
3 in Broadview
$350K - $409K Price Range
Tommy Thompson
Revolve Real Estate, LLC
(970) 614-7954
87 Total Sales
4 in Broadview
$406K - $415K Price Range
We collect this data history from publicly available records. To have your information removed, we recommend requesting removal directly through your county’s website.
| Date | Buyer | Sale Price | Title Company |
|---|---|---|---|
| $362,500 | Chicago Title | ||
| -- | None Listed On Document | ||
| -- | None Available |
We collect this data history from publicly available records. To have your information removed, we recommend requesting removal directly through your county’s website.
| Date | Status | Borrower | Loan Amount |
|---|---|---|---|
| Open | $271,875 | ||
| Previous Owner | $549,000 | ||
| Previous Owner | $549,000 |
We collect this data history from publicly available records. To have your information removed, we recommend requesting removal directly through your county’s website.
| Date | Event | Price | List to Sale | Price per Sq Ft |
|---|---|---|---|---|
| 09/30/2025 09/30/25 | Sold | $362,500 | -5.8% | $135 / Sq Ft |
| 08/22/2025 08/22/25 | Price Changed | $385,000 | -3.8% | $143 / Sq Ft |
| 06/25/2025 06/25/25 | For Sale | $400,000 | -- | $148 / Sq Ft |
We collect this data history from publicly available records. To have your information removed, we recommend requesting removal directly through your county’s website.
| Year | Tax Paid | Tax Assessment Tax Assessment Total Assessment is a certain percentage of the fair market value that is determined by local assessors to be the total taxable value of land and additions on the property. | Land | Improvement |
|---|---|---|---|---|
| 2026 | $2,282 | $24,470 | $3,120 | $21,350 |
| 2025 | $1,951 | $24,990 | $3,190 | $21,800 |
| 2024 | $1,951 | $24,990 | $3,190 | $21,800 |
| 2023 | $1,860 | $26,950 | $3,590 | $23,360 |
| 2022 | $1,856 | $21,280 | $2,750 | $18,530 |
| 2021 | $1,913 | $21,880 | $2,820 | $19,060 |
| 2020 | $1,777 | $20,380 | $2,250 | $18,130 |
| 2019 | $1,781 | $20,380 | $2,250 | $18,130 |
| 2018 | $666 | $15,230 | $1,800 | $13,430 |
| 2017 | $670 | $15,230 | $1,800 | $13,430 |
| 2016 | $490 | $13,230 | $1,750 | $11,480 |
| 2015 | $488 | $13,230 | $1,750 | $11,480 |
| 2014 | $327 | $4,330 | $600 | $3,730 |
Seller's Agent in 2025
Todd Maltzahn
Berkshire Hathaway HomeServices Rocky Mountain, Realtors-Fort Collins
(970) 286-5390
1 in this area
75 Total Sales
Buyer's Agent in 2025
Azeb Haile
(720) 251-5094
1 in this area
28 Total Sales
Source: IRES MLS
MLS Number: IRE1037724
APN: R1753686
Disclaimer: Certain information contained herein is derived from information provided by parties other than Homes.com. All information provided is deemed reliable, but is not guaranteed to be accurate and should be independently verified.
Information source: Information and Real Estate Services, LLC. Provided for limited non-commercial use only under IRES Rules © Copyright IRES.
Based on information submitted to the MLS GRID. All data is obtained from various sources and may not have been verified by broker or MLS GRID. Supplied Open House Information is subject to change without notice. All information should be independently reviewed and verified for accuracy. Properties may or may not be listed by the office/agent presenting the information. Some IDX listings have been excluded from this website. Listing information is provided exclusively for consumers' personal, non-commercial use and may not be used for any purpose other than to identify prospective properties consumers may be interested in purchasing.
Information deemed reliable but not guaranteed by the MLS.
Based on information submitted to the MLS GRID
Listings courtesy of IRES MLS as distributed by MLS GRID
Ask me questions while you tour the home.