
Matthew Malaise
Dave Perry Miller Real Estate
(866) 835-1711
21 Total Sales
1 in Watters Creek
$665,000 Price
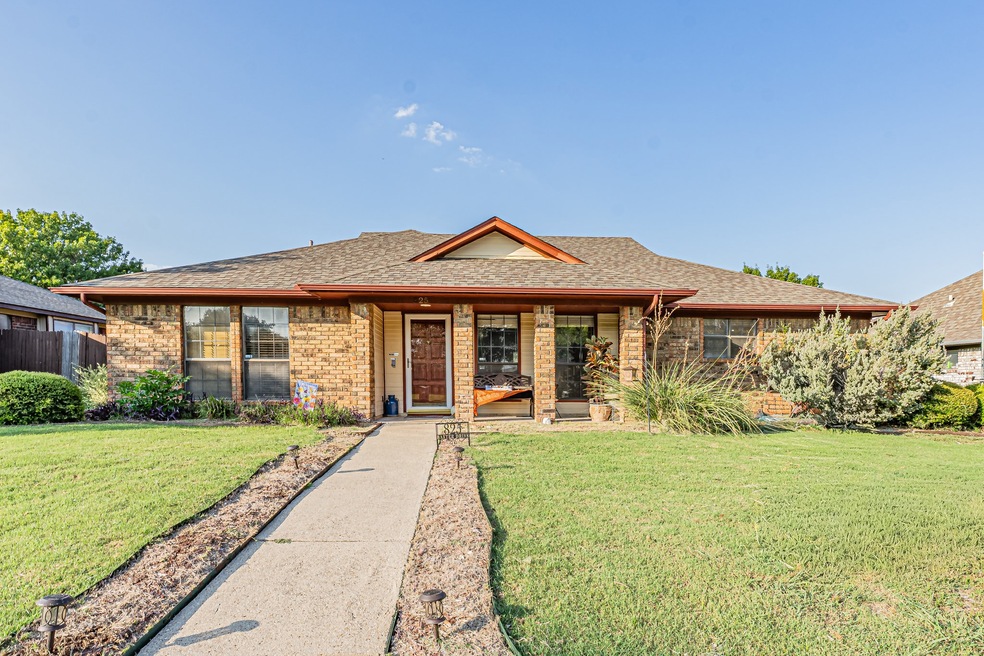


SELLER OFFERING $$$ TO BUYER UPGRADES! Uncover the potential that lies within this ideally located home in Plano, Tx, featuring a split layout with 3 bedrooms, 2 bathrooms, and designated office flex space. The eat-in kitchen has ample storage space plus walk-in pantry and utility room. The living room boasts vaulted ceilings, a brick fireplace, and a wall of windows that look out to the pool. The primary suite has wood look tile and a large ensuite bathroom with double vanity sinks and mirrored closet system. The garage has enough space to install an electric car charger, with additional covered parking in the back. Average electric bill with solar panels is $160. Solar panels to be paid off at closing. Schedule your showing today!
Last Agent to Sell the Property
HomeSmart Stars Brokerage Phone: 214-293-3206 License #0726762 Listed on: 09/02/2025
We collect this data history from publicly available records. To have your information removed, we recommend requesting removal directly through your county’s website.
Matthew Malaise
Dave Perry Miller Real Estate
(866) 835-1711
21 Total Sales
1 in Watters Creek
$665,000 Price
Matthew Bryan
(469) 402-9689
63 Total Sales
1 in Watters Creek
$870,000 Price
Terri McCoy
Keller Williams Legacy
(855) 952-3542
303 Total Sales
1 in Watters Creek
$418,000 Price
Johanna Mattox
Ebby Halliday, Realtors
(682) 297-5713
67 Total Sales
1 in Watters Creek
$434,900 Price
Veronica Haynes
Ebby Halliday, Realtors
(469) 815-7467
36 Total Sales
2 in Watters Creek
$299K - $390K Price Range
Shelly Seltzer
Ebby Halliday, REALTORS
(888) 861-5937
207 Total Sales
2 in Watters Creek
$375K - $595K Price Range
We collect this data history from publicly available records. To have your information removed, we recommend requesting removal directly through your county’s website.
| Date | Type | Sale Price | Title Company |
|---|---|---|---|
| Deed | -- | Stewart Title | |
| Special Warranty Deed | -- | None Listed On Document | |
| Special Warranty Deed | -- | None Listed On Document | |
| Interfamily Deed Transfer | -- | Vylla Llc | |
| Interfamily Deed Transfer | -- | None Available | |
| Warranty Deed | -- | Rtt | |
| Warranty Deed | -- | -- |
We collect this data history from publicly available records. To have your information removed, we recommend requesting removal directly through your county’s website.
| Date | Status | Loan Amount | Loan Type |
|---|---|---|---|
| Open | $339,150 | New Conventional | |
| Previous Owner | $210,000 | Credit Line Revolving | |
| Previous Owner | $151,341 | FHA | |
| Previous Owner | $166,081 | FHA | |
| Previous Owner | $40,375 | Unknown | |
| Previous Owner | $121,125 | Purchase Money Mortgage |
We collect this data history from publicly available records. To have your information removed, we recommend requesting removal directly through your county’s website.
| Date | Event | Price | List to Sale | Price per Sq Ft |
|---|---|---|---|---|
| 12/01/2025 12/01/25 | Sold | -- | -- | -- |
| 10/31/2025 10/31/25 | Pending | -- | -- | -- |
| 09/17/2025 09/17/25 | Price Changed | $360,000 | -4.0% | $178 / Sq Ft |
| 09/02/2025 09/02/25 | For Sale | $375,000 | -- | $185 / Sq Ft |
We collect this data history from publicly available records. To have your information removed, we recommend requesting removal directly through your county’s website.
| Year | Tax Paid | Tax Assessment Tax Assessment Total Assessment is a certain percentage of the fair market value that is determined by local assessors to be the total taxable value of land and additions on the property. | Land | Improvement |
|---|---|---|---|---|
| 2025 | $4,505 | $373,352 | $105,000 | $268,352 |
| 2024 | $4,876 | $376,015 | $105,000 | $304,333 |
| 2023 | $4,876 | $341,832 | $105,000 | $294,278 |
| 2022 | $5,939 | $310,756 | $90,000 | $267,296 |
| 2021 | $5,697 | $282,505 | $65,000 | $217,505 |
| 2020 | $5,327 | $260,929 | $60,000 | $200,929 |
| 2019 | $5,840 | $270,210 | $60,000 | $210,210 |
| 2018 | $5,438 | $249,485 | $60,000 | $189,485 |
| 2017 | $5,097 | $233,849 | $60,000 | $173,849 |
| 2016 | $4,836 | $219,114 | $45,000 | $174,114 |
| 2015 | $3,603 | $188,687 | $40,000 | $148,687 |
KF
Seller's Agent in 2025
Kimber Fox
HomeSmart Stars
(214) 293-3206
1 in this area
57 Total Sales
SP
Seller Co-Listing Agent in 2025
Suzi Petroff
HomeSmart Stars
(214) 912-0156
1 in this area
14 Total Sales
Buyer's Agent in 2025
Victoria Burke
Coldwell Banker Apex, REALTORS
(469) 734-9416
1 in this area
83 Total Sales
Source: North Texas Real Estate Information Systems (NTREIS)
MLS Number: 21048549
APN: R-1641-011-0270-1
Disclaimer: Certain information contained herein is derived from information provided by parties other than Homes.com. All information provided is deemed reliable, but is not guaranteed to be accurate and should be independently verified.
Listing information provided in part by the North Texas Real Estate Information Systems, Inc, for personal, non-commercial use by viewers of this site and may not be reproduced or redistributed. All information is deemed reliable but not guaranteed. Copyright © NTREIS 2026. All rights reserved
Ask me questions while you tour the home.