
Soren Pfeffer
Central Vermont Real Estate
(802) 821-8485
158 Total Sales
1 in Towne Hill
$540,000 Price


Estimated Value: $367,048
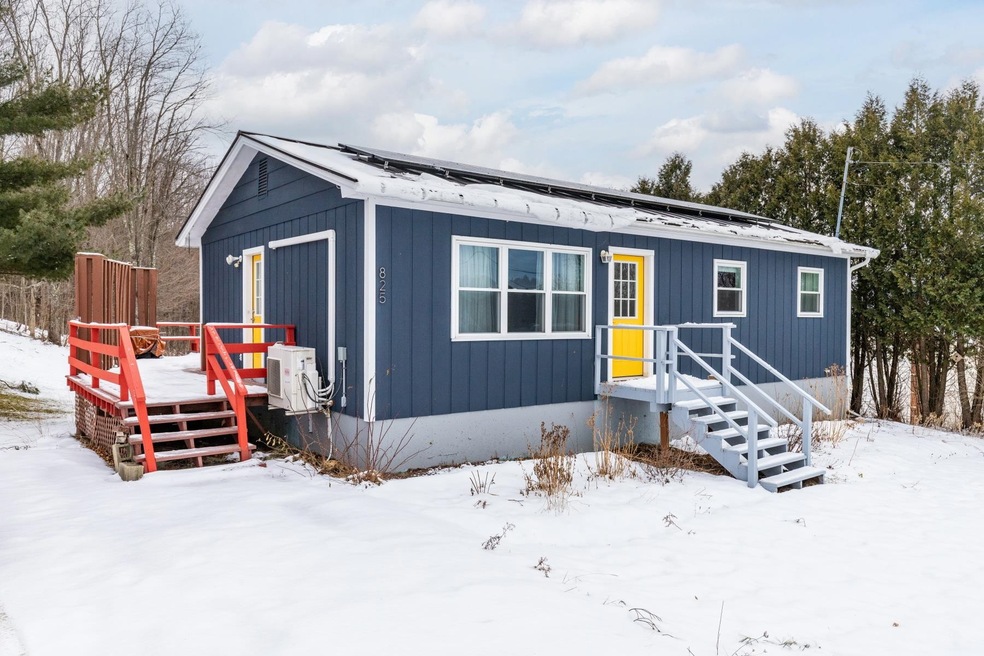
Clean, bright 3 bedroom 1 bath ranch home with 1 level living in Montpelier! With solar panels and heat pumps you can enjoy the benefits of previous owner's investments in green energy, and affordable heating and cooling! Many other recent updates include bamboo floors throughout and new tile in bathroom. The first floor has a Kitchen/Dining/Living space that connects seamlessly to the back deck for indoor outdoor living. Wrap around deck for enjoying private back yard. 3 cozy bedrooms and a full bath all on the 1st floor. Downstairs offers a family room with a pellet stove for supplemental heat. Laundry room/mechanical room and storage room round out this floor. Standing seam roof and recent paint and updates should be offer lower maintenance living for years to come. Seller replaced pellet stove and added Garden shed for outdoor storage space. Back of the property abuts U32 school grounds with trails that connect to the bike path which is part of the ambitious across VT bike trail. Enjoy all that central Vermont living can offer. Just minutes to downtown Montpelier, schools, Central Vermont Hospital and interstate. Showings start on Saturday January 21st!
Last Agent to Sell the Property
JC Earle
License #082.0129440 Listed on: 01/19/2023
Last Buyer's Agent
Marina Carleton
Green Light Real Estate License #082.0110546
We collect this data history from publicly available records. To have your information removed, we recommend requesting removal directly through your county’s website.
Soren Pfeffer
Central Vermont Real Estate
(802) 821-8485
158 Total Sales
1 in Towne Hill
$540,000 Price
Brian Kitchens
KW Vermont-Stowe
(802) 200-2817
73 Total Sales
1 in Towne Hill
$865,000 Price
Janel Johnson
Coldwell Banker Hickok & Boardman / E. Montpelier
(802) 636-5498
211 Total Sales
9 in Towne Hill
$459K - $995K Price Range
Robyn Fulton
birch+pine Real Estate Company
(802) 821-8964
124 Total Sales
3 in Towne Hill
$525K - $699K Price Range
Flex Realty Group
Flex Realty
(802) 347-6266
1,659 Total Sales
1 in Towne Hill
$513,000 Price
Rich Gardner
RE/MAX North Professionals
(802) 923-4406
476 Total Sales
1 in Towne Hill
$645,000 Price
We collect this data history from publicly available records. To have your information removed, we recommend requesting removal directly through your county’s website.
| Date | Buyer | Sale Price | Title Company |
|---|---|---|---|
| $338,000 | -- | ||
| $270,000 | -- | ||
| -- | -- | ||
| $154,000 | -- |
We collect this data history from publicly available records. To have your information removed, we recommend requesting removal directly through your county’s website.
| Date | Event | Price | List to Sale | Price per Sq Ft | Prior Sale |
|---|---|---|---|---|---|
| 02/13/2023 02/13/23 | Sold | $338,000 | +0.3% | $352 / Sq Ft | |
| 01/27/2023 01/27/23 | Pending | -- | -- | -- | |
| 01/19/2023 01/19/23 | For Sale | $337,000 | +24.8% | $351 / Sq Ft | |
| 12/22/2021 12/22/21 | Sold | $270,000 | +10.2% | $281 / Sq Ft | View Prior Sale |
| 10/26/2021 10/26/21 | Pending | -- | -- | -- | |
| 10/20/2021 10/20/21 | For Sale | $245,000 | +59.1% | $255 / Sq Ft | |
| 09/22/2014 09/22/14 | Sold | $154,000 | -3.1% | $160 / Sq Ft | View Prior Sale |
| 08/05/2014 08/05/14 | Pending | -- | -- | -- | |
| 07/30/2014 07/30/14 | For Sale | $159,000 | -- | $166 / Sq Ft |
We collect this data history from publicly available records. To have your information removed, we recommend requesting removal directly through your county’s website.
| Year | Tax Paid | Tax Assessment Tax Assessment Total Assessment is a certain percentage of the fair market value that is determined by local assessors to be the total taxable value of land and additions on the property. | Land | Improvement |
|---|---|---|---|---|
| 2025 | $3,919 | $310,800 | $90,900 | $219,900 |
| 2024 | $3,724 | $310,800 | $90,900 | $219,900 |
| 2023 | $3,481 | $310,800 | $90,900 | $219,900 |
| 2022 | $4,523 | $154,000 | $52,600 | $101,400 |
| 2021 | $4,551 | $154,000 | $52,600 | $101,400 |
| 2020 | $4,472 | $154,000 | $52,600 | $101,400 |
| 2019 | $3,121 | $154,000 | $52,600 | $101,400 |
| 2018 | $4,113 | $154,000 | $52,600 | $101,400 |
| 2017 | $0 | $154,000 | $52,600 | $101,400 |
| 2016 | $0 | $154,000 | $52,600 | $101,400 |
| 2015 | -- | $1,540 | $0 | $0 |
| 2014 | -- | $1,700 | $0 | $0 |
| 2013 | -- | $1,726 | $0 | $0 |
J
Seller's Agent in 2023
JC Earle
M
Buyer's Agent in 2023
Marina Carleton
Green Light Real Estate
Seller's Agent in 2021
Sue Aldrich
Coldwell Banker Hickok & Boardman / E. Montpelier
(802) 839-0213
5 in this area
148 Total Sales
A
Seller's Agent in 2014
Adam Hergenrother
KW Vermont
(802) 654-8500
Buyer's Agent in 2014
Martha Lange
BHHS Vermont Realty Group/Montpelier
(802) 229-9444
75 Total Sales
Source: PrimeMLS
MLS Number: 4941249
APN: 405-126-10464
Disclaimer: Certain information contained herein is derived from information provided by parties other than Homes.com. All information provided is deemed reliable, but is not guaranteed to be accurate and should be independently verified.
Copyright 2026 PrimeMLS, Inc. All rights reserved. This information is deemed reliable, but not guaranteed. The data relating to real estate displayed on this display comes in part from the IDX Program of PrimeMLS. The information being provided is for consumers’ personal, non-commercial use and may not be used for any purpose other than to identify prospective properties consumers may be interested in purchasing.
Ask me questions while you tour the home.