
Lou Salvemini, Jr.
SUNBRIGHT REALTY, LLC.
(352) 717-2967
37 Total Sales
1 in Sebastian Highlands
$364,990 Price
Estimated Value: $396,215
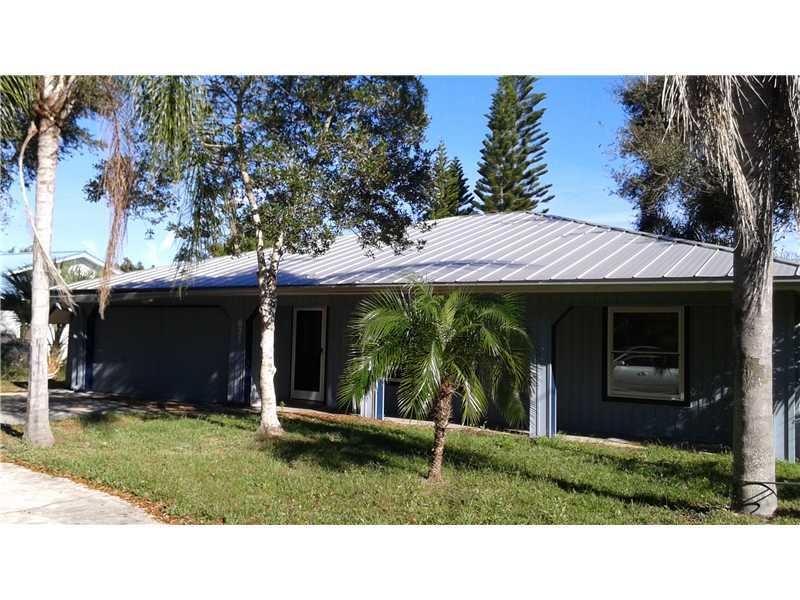
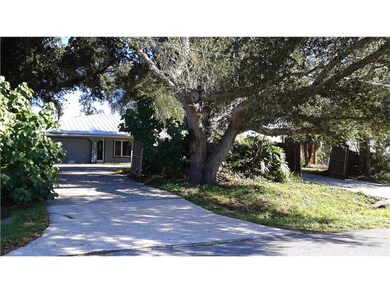
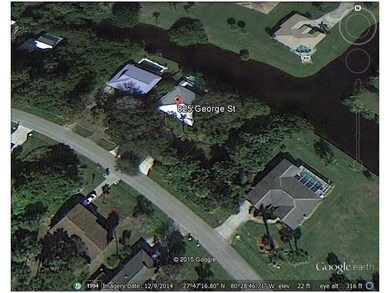
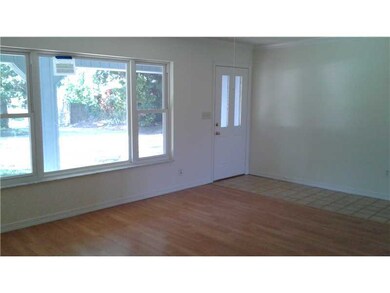
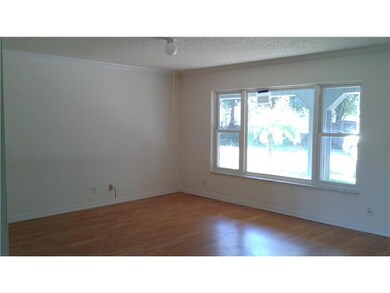
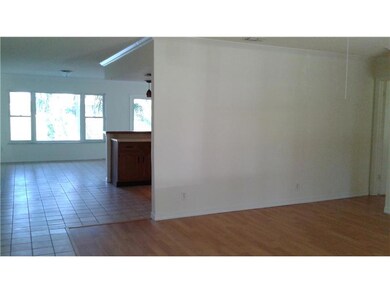
Bring your kayak & canoe! Fabulous 2/2 waterfront pool home with two car garage. Property has circle driveway with privacy gates, fenced yard and front covered porch. Home boasts a lovely private pool with a waterfall, new appliances, storage shed, large deck, crown molding and new paint! Great location, close to shopping, dining and parks. This is a Fannie Mae HomePath property.
Last Agent to Sell the Property
Beneduce Realty Inc License #3072602 Listed on: 02/05/2015
We collect this data history from publicly available records. To have your information removed, we recommend requesting removal directly through your county’s website.
Lou Salvemini, Jr.
SUNBRIGHT REALTY, LLC.
(352) 717-2967
37 Total Sales
1 in Sebastian Highlands
$364,990 Price
Crystal Eisen
PLATINUM REALTY GROUP FLORIDA INC
(689) 220-7782
90 Total Sales
3 in Sebastian Highlands
$345K - $360K Price Range
Peter Dang
ALLIANCE REAL ESTATE GROUP
(689) 220-0644
128 Total Sales
2 in Sebastian Highlands
$438,000 Price Range
Virginia Werneken
FUTURE HOME REALTY INC
(727) 758-4900
61 Total Sales
1 in Sebastian Highlands
$378,000 Price
Dawn DiNoto
Real Broker, LLC
(951) 501-3926
101 Total Sales
2 in Sebastian Highlands
$95K - $310K Price Range
Deborah Palestrini
Keller Williams Realty of VB
(772) 413-0281
40 Total Sales
8 in Sebastian Highlands
$260K - $349K Price Range
We collect this data history from publicly available records. To have your information removed, we recommend requesting removal directly through your county’s website.
| Date | Buyer | Sale Price | Title Company |
|---|---|---|---|
| $14,285 | -- | ||
| Brauer Peter R | $230,000 | Alliance Title Of East Coast |
We collect this data history from publicly available records. To have your information removed, we recommend requesting removal directly through your county’s website.
| Date | Status | Borrower | Loan Amount |
|---|---|---|---|
| Previous Owner | $90,000 | ||
| Previous Owner | Brauer Judith I | $65,000 |
We collect this data history from publicly available records. To have your information removed, we recommend requesting removal directly through your county’s website.
| Date | Event | Price | List to Sale | Price per Sq Ft |
|---|---|---|---|---|
| 05/29/2015 05/29/15 | Sold | $144,500 | -17.4% | $87 / Sq Ft |
| 04/29/2015 04/29/15 | Pending | -- | -- | -- |
| 02/05/2015 02/05/15 | For Sale | $175,000 | -- | $105 / Sq Ft |
We collect this data history from publicly available records. To have your information removed, we recommend requesting removal directly through your county’s website.
| Year | Tax Paid | Tax Assessment Tax Assessment Total Assessment is a certain percentage of the fair market value that is determined by local assessors to be the total taxable value of land and additions on the property. | Land | Improvement |
|---|---|---|---|---|
| 2025 | $2,538 | $161,514 | ||
| 2024 | $2,065 | $161,514 | ||
| 2023 | $2,065 | $152,390 | $0 | $0 |
| 2022 | $1,970 | $147,952 | $0 | $0 |
| 2021 | $1,954 | $143,643 | $0 | $0 |
| 2020 | $1,949 | $141,660 | $0 | $0 |
| 2019 | $1,917 | $138,475 | $0 | $0 |
| 2018 | $1,918 | $135,893 | $0 | $0 |
| 2017 | $1,851 | $133,098 | $0 | $0 |
| 2016 | $1,851 | $130,360 | $0 | $0 |
| 2015 | $2,158 | $102,560 | $0 | $0 |
| 2014 | $1,000 | $84,290 | $0 | $0 |
Seller's Agent in 2015
Richard Beneduce
Beneduce Realty Inc
(772) 766-0987
3 in this area
36 Total Sales
VB
Buyer's Agent in 2015
Vincent Beneduce
Preferred Properties Intl Rlty
(772) 501-5034
2 in this area
20 Total Sales
Source: REALTORS® Association of Indian River County
MLS Number: 152953
APN: 31-38-13-00001-1760-00011.0
Ask me questions while you tour the home.