
William Ucci
HomeSmart
(321) 617-1381
56 Total Sales
1 in Sebastian Highlands
$280,000 Price

Estimated Value: $448,671

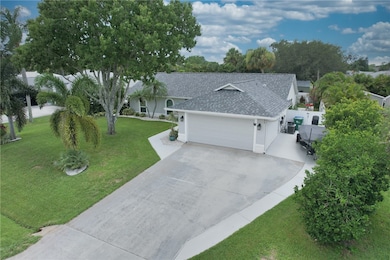
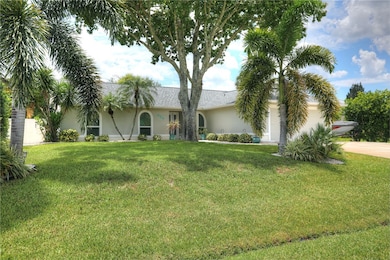
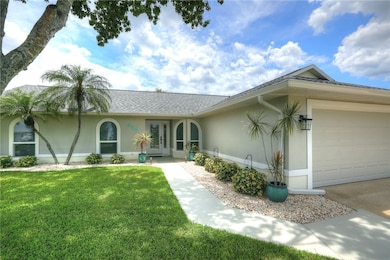
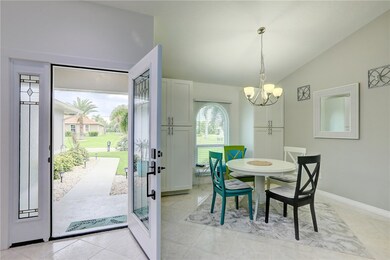
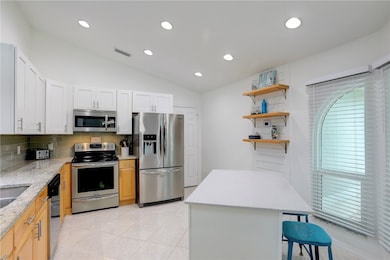
Tropical pool home—being sold furnished! Relax in your private garden oasis with resurfaced pool, new pump & electric heater & large storage shed/workshop. Spacious bonus room w/ closet—perfect 4th BR, den or office. Modern kitchen/dining boasts granite counters and ample storage with pull-out shelves. Both bathrooms updated with granite counters; master features garden tub, walk-in shower & large closet. Features include Roof 2021, RV/boat parking, Impact windows/skylights and more! NO HOA!
Last Agent to Sell the Property
Dale Sorensen Real Estate Inc. Brokerage Phone: 772-584-9674 License #3425676 Listed on: 07/16/2025
We collect this data history from publicly available records. To have your information removed, we recommend requesting removal directly through your county’s website.
William Ucci
HomeSmart
(321) 617-1381
56 Total Sales
1 in Sebastian Highlands
$280,000 Price
Donna Miller
RE/MAX Crown Realty
(772) 571-4349
126 Total Sales
23 in Sebastian Highlands
$135K - $528K Price Range
Marcie Bolt
Engel&Voelkers Melb Beachside
(321) 394-9513
164 Total Sales
2 in Sebastian Highlands
$247,500 Price Range
Eugene Crockett
EXP Realty LLC
(321) 450-3764
249 Total Sales
1 in Sebastian Highlands
$210,000 Price
Kellie Bowling
Compass Florida LLC
(321) 334-2801
146 Total Sales
2 in Sebastian Highlands
$295K - $335K Price Range
Jennifer Pecora
Watson Realty Corp
(321) 730-2377
125 Total Sales
1 in Sebastian Highlands
$350,000 Price
We collect this data history from publicly available records. To have your information removed, we recommend requesting removal directly through your county’s website.
| Date | Buyer | Sale Price | Title Company |
|---|---|---|---|
| $475,000 | Premier Title | ||
| Nielsen Family Living Trust | $445,000 | Professional Title | |
| Petschow Family Trust | -- | -- | |
| Petschow Craig A | $229,000 | Stewart Title Company | |
| Passiflora & Company Inc | $100,100 | None Available | |
| Ordonez Fernando | $104,000 | -- |
We collect this data history from publicly available records. To have your information removed, we recommend requesting removal directly through your county’s website.
| Date | Status | Borrower | Loan Amount |
|---|---|---|---|
| Previous Owner | $70,000 | ||
| Previous Owner | Petschow Craig A | $160,000 | |
| Previous Owner | Ordonez Jorge F | $142,000 | |
| Previous Owner | Ordonez Jorge | $26,000 | |
| Previous Owner | Ordonez Fernando | $61,650 |
We collect this data history from publicly available records. To have your information removed, we recommend requesting removal directly through your county’s website.
| Date | Event | Price | List to Sale | Price per Sq Ft | Prior Sale |
|---|---|---|---|---|---|
| 07/31/2025 07/31/25 | Sold | $475,000 | 0.0% | $268 / Sq Ft | |
| 07/16/2025 07/16/25 | For Sale | $475,000 | +6.7% | $268 / Sq Ft | |
| 08/14/2024 08/14/24 | Sold | $445,000 | 0.0% | $251 / Sq Ft | View Prior Sale |
| 07/19/2024 07/19/24 | For Sale | $445,000 | +94.3% | $251 / Sq Ft | |
| 08/12/2016 08/12/16 | Sold | $229,000 | -4.5% | $129 / Sq Ft | View Prior Sale |
| 07/13/2016 07/13/16 | Pending | -- | -- | -- | |
| 05/31/2016 05/31/16 | For Sale | $239,900 | -- | $135 / Sq Ft |
We collect this data history from publicly available records. To have your information removed, we recommend requesting removal directly through your county’s website.
| Year | Tax Paid | Tax Assessment Tax Assessment Total Assessment is a certain percentage of the fair market value that is determined by local assessors to be the total taxable value of land and additions on the property. | Land | Improvement |
|---|---|---|---|---|
| 2025 | $6,713 | $372,786 | $58,927 | $313,859 |
| 2024 | $2,381 | $319,418 | $57,194 | $262,224 |
| 2023 | $2,381 | $172,070 | $0 | $0 |
| 2022 | $2,273 | $167,058 | $0 | $0 |
| 2021 | $2,260 | $162,192 | $0 | $0 |
| 2020 | $2,189 | $155,934 | $0 | $0 |
| 2019 | $2,155 | $152,428 | $0 | $0 |
| 2018 | $2,138 | $148,388 | $0 | $0 |
| 2017 | $2,072 | $145,336 | $0 | $0 |
| 2016 | $2,714 | $136,440 | $0 | $0 |
| 2015 | $2,364 | $115,150 | $0 | $0 |
| 2014 | $2,099 | $101,930 | $0 | $0 |
Seller's Agent in 2025
Kathy Hainey
Dale Sorensen Real Estate Inc.
(772) 584-9674
44 in this area
131 Total Sales
Buyer's Agent in 2025
Jason Coley
Atlantic Shores ERA Powered
(772) 201-5229
26 in this area
804 Total Sales
SB
Buyer Co-Listing Agent in 2025
Sara Buhrman
Atlantic Shores ERA Powered
(772) 888-6021
1 in this area
70 Total Sales
CP
Seller's Agent in 2024
Carolyn Plante
Dale Sorensen Real Estate Inc.
(772) 584-0309
19 in this area
34 Total Sales
PN
Seller's Agent in 2016
Peter Nacion
LOKATION
10 Total Sales
Source: REALTORS® Association of Indian River County
MLS Number: 289639
APN: 31-38-13-00001-1820-00015.1
Ask me questions while you tour the home.