
Joseph Delli Carpini
Real Broker NY LLC
(914) 814-6131
7 Total Sales
1 in Soundview
$680,000 Price
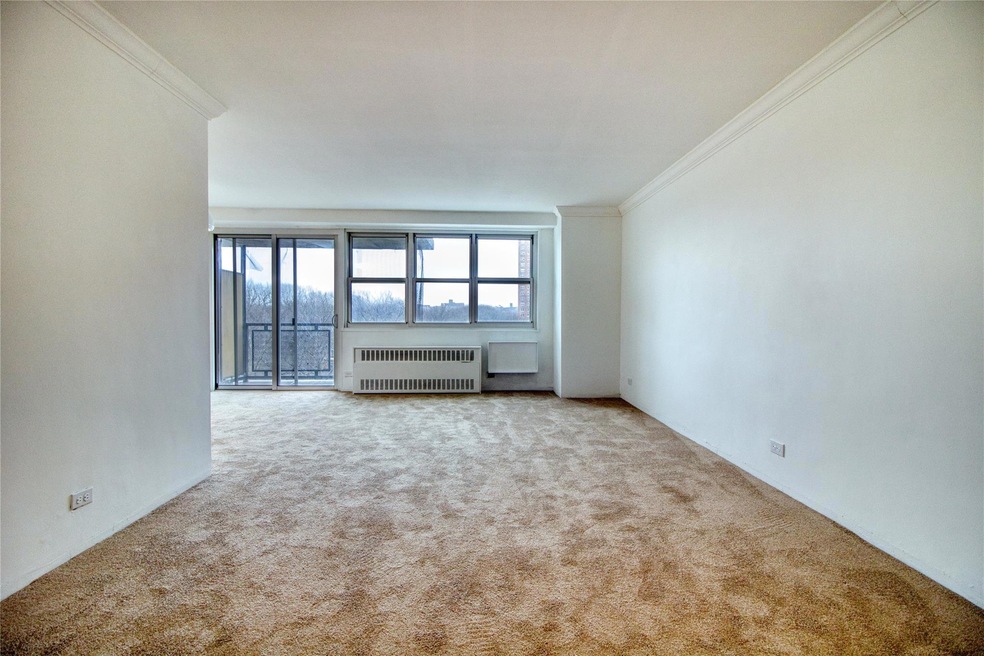
2-Bedroom Sponsor Co-op in Soundview – Sold As-Is with Endless Potential
Discover an incredible opportunity to create your dream home with this spacious 2-bedroom sponsor co-op in the rapidly evolving Soundview section of the Bronx. Being sold as-is, this unit offers a blank canvas for buyers with a vision—whether you’re looking to customize every detail or add value through renovations.
The layout features a large living room and dining area with plenty of natural light, providing an ideal space for both relaxing and entertaining. The two well-sized bedrooms offer ample space and flexibility, while multiple closets throughout the unit ensure plenty of storage. With large windows allowing for abundant sunlight, this home has the foundation for something truly special.
Situated in a gated community, residents enjoy access to two private playgrounds, a landscaped plaza with seating, 24-hour security, a common laundry room, and a live-in super. Parking is available for rent, making this a convenient option for drivers. Since this is a sponsor unit, there’s no board approval required, and buyers can take advantage of a low 5% down payment, making it a fantastic option for those seeking flexibility in their purchase.
Perfectly located near public transportation, major highways, Soundview Park, and shopping, this co-op offers convenience and accessibility in one of the Bronx’s most up-and-coming neighborhoods. Whether you’re an end-user ready to renovate or an investor seeking value, this as-is unit is a rare find. Bring your vision and make it your own—schedule a showing today!
Last Agent to Sell the Property
Locqube New York, Inc. License #10401270568 Listed on: 03/31/2025
Joseph Delli Carpini
Real Broker NY LLC
(914) 814-6131
7 Total Sales
1 in Soundview
$680,000 Price
Emran Bhuiyan
EMRAN ESTATES REALTY
(844) 752-3945
127 Total Sales
2 in Soundview
$610K - $700K Price Range
Benjamin Yousefzadeh
Expert Homes NY
(844) 946-1502
8 Total Sales
1 in Soundview
$875,000 Price
Manuel Pantiga
Locqube New York, Inc.
(833) 931-1346
71 Total Sales
24 in Soundview
$225K - $1.1M Price Range
Anthony J Pryce
Landmark VP Realty
(845) 475-0779
47 Total Sales
1 in Soundview
$844,600 Price
Victor Germano
Motivated Access Realty Corp.
(855) 427-2138
25 Total Sales
1 in Soundview
$985,000 Price
We collect this data history from publicly available records. To have your information removed, we recommend requesting removal directly through your county’s website.
| Date | Event | Price | List to Sale | Price per Sq Ft |
|---|---|---|---|---|
| 08/17/2026 08/17/26 | Sold | $375,000 | 0.0% | $500 / Sq Ft |
| 09/24/2025 09/24/25 | Pending | -- | -- | -- |
| 08/05/2025 08/05/25 | Price Changed | $375,000 | +2.7% | $500 / Sq Ft |
| 03/31/2025 03/31/25 | For Sale | $365,000 | -- | $487 / Sq Ft |
Seller's Agent in 2026
Jessica Vazquez
Locqube New York, Inc.
(917) 853-7968
48 in this area
73 Total Sales
Buyer's Agent in 2026
Al Morrobel
Locqube New York, Inc.
(917) 282-2030
1 in this area
30 Total Sales
KS
Buyer's Agent in 2026
Katherine Senatore
Sir Winston Realty Inc
Source: OneKey® MLS
MLS Number: 842722
Disclaimer: Certain information contained herein is derived from information provided by parties other than Homes.com. All information provided is deemed reliable, but is not guaranteed to be accurate and should be independently verified.
The data relating to real estate for sale or lease on this web site comes in part from OneKey® MLS. Real estate listings held by brokerage firms other than Ten-X are marked with the OneKey® MLS logo or an abbreviated logo and detailed information about them includes the name of the listing broker.
Based on information submitted to the MLS GRID. All data is obtained from various sources and may not have been verified by broker or MLS GRID. Supplied Open House Information is subject to change without notice. All information should be independently reviewed and verified for accuracy. Properties may or may not be listed by the office/agent presenting the information. Some IDX listings have been excluded from this website. IDX information is provided exclusively for personal, non-commercial use, and may not be used for any purpose other than to identify prospective properties consumers may be interested in purchasing.
Information is deemed reliable but not guaranteed.
Copyright 2026 OneKey® MLS. All rights reserved.
Based on information submitted to the MLS GRID
Listings courtesy of OneKey® MLS as distributed by MLS GRID
Ask me questions while you tour the home.