
Mia Huth
@properties Christie's International Real Estate
(844) 727-3241
18 Total Sales
1 in River North
$467,000 Price
Estimated Value: $361,879
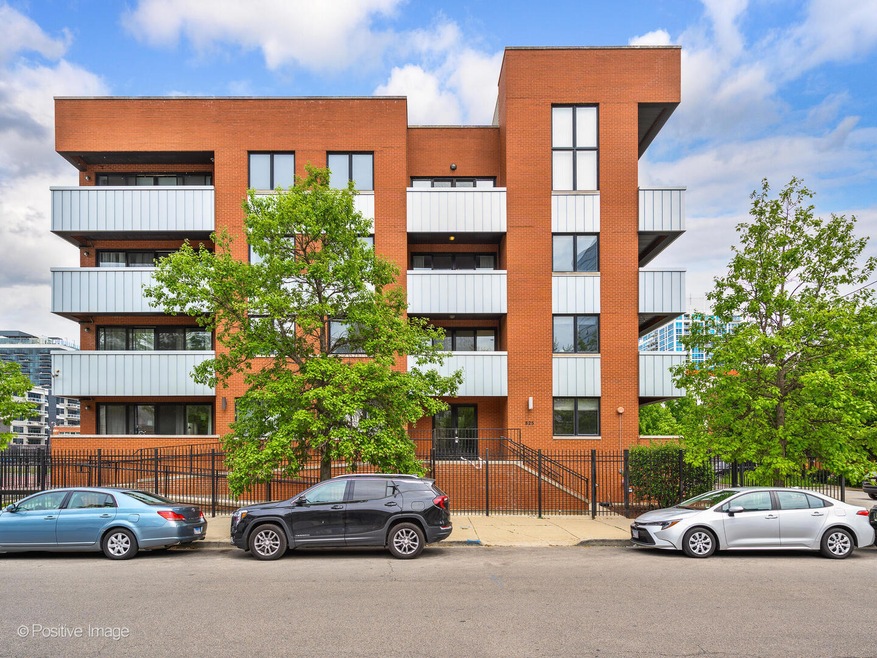
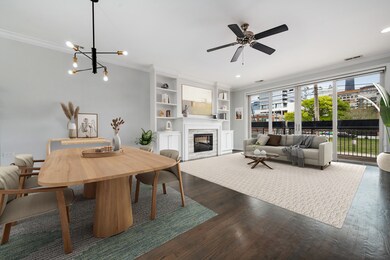
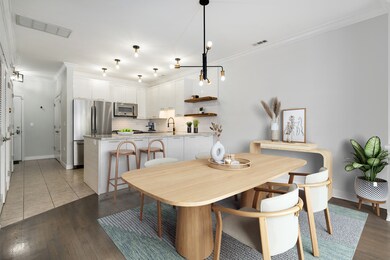
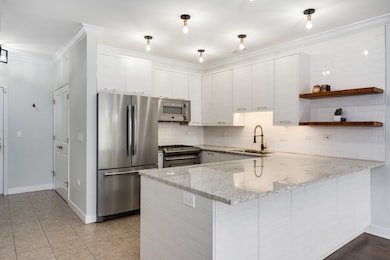
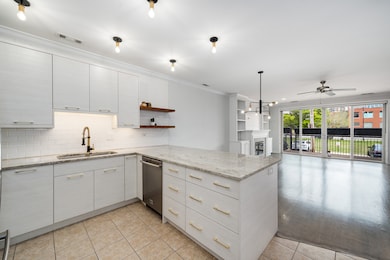
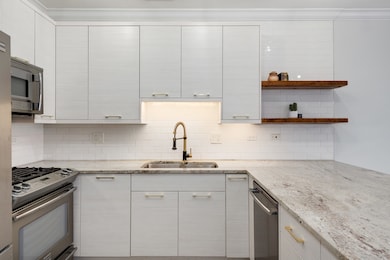
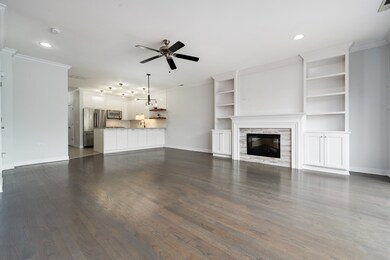
Welcome home to 825 North Hudson Avenue Unit 1B! Located in a boutique elevator building, steps from all the convenience and heart of River North, this heavily upgraded (950sf) 1 bed, 1 bath condo has all the in-unit amenities and luxury upgrades you have been looking for. As you enter, you'll be greeted by a large entryway coat closet, complete with custom built-ins with plenty of space for coats, shoes, and more. The living room boasts elegant crown molding and features a custom fireplace mantle, cozy electric fireplace, and built-in shelving. A large open and separate dining area allows for a great flow between the kitchen and living room. Bask in the abundance of natural light streaming through the sliding glass doors, which open onto your private (east-facing) balcony. The kitchen and bath went through a design-worthy renovation in 2020. The kitchen features stone countertops, tile backsplash, all new cabinetry, stainless steel appliances, and under mount cabinet lighting, and a beautiful peninsula with room for 4 bar stools. Just off the kitchen is a separate pantry closet and more storage underneath the peninsula. Retreat to your huge primary bedroom, offering ample space for a cozy seating area or a dedicated home office. Custom closets in the bedroom and throughout the home provide plenty of storage with built-ins, thoughtfully designed to accommodate all your storage needs. Indulge in the spa-like luxury bathroom with heated floors, an 80-inch glass-surrounded rain shower, sleek vanity and lighting and floor-to-ceiling Italian marble tile. Additional amenities include central HVAC, in-unit laundry (full-size), and beautiful hardwood floors. The building and unit are both ADA accessible. Experience the perfect blend of luxury, comfort, and convenience in this exceptional River North residence. With the Brown Line just a 5-minute walk away, East Bank Club a mere 12 minutes, and Old Town within easy reach, the location is unbeatable. The best part is very low HOAs and taxes, saving you hundreds every month compared to neighboring 1 bed homes. Professionally managed and investor-friendly! Garage parking is available for $25,000.
We collect this data history from publicly available records. To have your information removed, we recommend requesting removal directly through your county’s website.
Mia Huth
@properties Christie's International Real Estate
(844) 727-3241
18 Total Sales
1 in River North
$467,000 Price
Lilia Balan
Pavlova Properties
(855) 619-6678
45 Total Sales
1 in River North
$870,000 Price
Chris Weichselbaum
Fulton Grace Realty
(224) 212-1494
96 Total Sales
2 in River North
$370K - $440K Price Range
Robert Calvin
@properties Christie's International Real Estate
(888) 364-6509
38 Total Sales
1 in River North
$355,000 Price
Cathy Wu
AiHome Realty Group LLC
(833) 658-6671
95 Total Sales
4 in River North
$199K - $480K Price Range
Michael Kozuchowski
Century 21 S.G.R., Inc.
(872) 250-5498
57 Total Sales
3 in River North
$215K - $428K Price Range
We collect this data history from publicly available records. To have your information removed, we recommend requesting removal directly through your county’s website.
| Date | Buyer | Sale Price | Title Company |
|---|---|---|---|
| $385,000 | Chicago Title | ||
| Kidder Goshorn Kendall Patricia | $385,000 | Proper Title Llc | |
| Yeager Holly K | $235,000 | Cti |
We collect this data history from publicly available records. To have your information removed, we recommend requesting removal directly through your county’s website.
| Date | Status | Borrower | Loan Amount |
|---|---|---|---|
| Open | $308,000 | ||
| Previous Owner | Kidder Goshorn Kendall Patricia | $305,000 | |
| Previous Owner | Yeager Holly K | $287,640 | |
| Previous Owner | Yeager Holly K | $20,000 | |
| Previous Owner | Yeager Holly K | $218,800 | |
| Previous Owner | Yeager Holly K | $227,229 | |
| Closed | Yeager Holly K | $231,877 |
We collect this data history from publicly available records. To have your information removed, we recommend requesting removal directly through your county’s website.
| Date | Event | Price | List to Sale | Price per Sq Ft | Prior Sale |
|---|---|---|---|---|---|
| 07/02/2025 07/02/25 | Sold | $385,000 | +10.0% | $405 / Sq Ft | |
| 05/26/2025 05/26/25 | Pending | -- | -- | -- | |
| 05/21/2025 05/21/25 | For Sale | $350,000 | -9.1% | $368 / Sq Ft | |
| 03/18/2021 03/18/21 | Sold | $385,000 | +5.8% | $405 / Sq Ft | View Prior Sale |
| 02/18/2021 02/18/21 | Pending | -- | -- | -- | |
| 02/10/2021 02/10/21 | For Sale | $364,000 | -- | $383 / Sq Ft |
We collect this data history from publicly available records. To have your information removed, we recommend requesting removal directly through your county’s website.
| Year | Tax Paid | Tax Assessment Tax Assessment Total Assessment is a certain percentage of the fair market value that is determined by local assessors to be the total taxable value of land and additions on the property. | Land | Improvement |
|---|---|---|---|---|
| 2025 | $2,595 | $13,589 | $2,781 | $10,808 |
| 2024 | $2,595 | $13,589 | $2,781 | $10,808 |
| 2023 | $2,530 | $12,300 | $2,243 | $10,057 |
| 2022 | $2,530 | $12,300 | $2,243 | $10,057 |
| 2021 | $1,803 | $12,298 | $2,242 | $10,056 |
| 2020 | $2,252 | $10,111 | $2,153 | $7,958 |
| 2019 | $2,215 | $11,023 | $2,153 | $8,870 |
| 2018 | $2,177 | $11,023 | $2,153 | $8,870 |
| 2017 | $1,884 | $8,753 | $1,704 | $7,049 |
| 2016 | $1,753 | $8,753 | $1,704 | $7,049 |
| 2015 | $1,604 | $8,753 | $1,704 | $7,049 |
| 2014 | $1,480 | $7,977 | $1,291 | $6,686 |
| 2013 | $1,451 | $7,977 | $1,291 | $6,686 |
Seller's Agent in 2025
Zach Kennedy
Compass
(312) 319-1168
1 in this area
14 Total Sales
Seller Co-Listing Agent in 2025
Kathleen Malone
Compass
(773) 600-1551
6 in this area
186 Total Sales
Buyer's Agent in 2025
John Bitting
@ Properties
(312) 287-6480
2 in this area
29 Total Sales
Seller's Agent in 2021
Debra Dobbs
Compass
(312) 307-4909
4 in this area
263 Total Sales
JF
Seller Co-Listing Agent in 2021
Josh Feeney
Compass
Buyer's Agent in 2021
Karin Lundeen
Keller Williams ONEChicago
(720) 480-6683
44 Total Sales
Source: Midwest Real Estate Data (MRED)
MLS Number: 12370133
APN: 17-04-331-047-1002
Disclaimer: Certain information contained herein is derived from information provided by parties other than Homes.com. All information provided is deemed reliable, but is not guaranteed to be accurate and should be independently verified.
All data is obtained from various sources and may not have been verified by broker or MLS GRID. Supplied Open House Information is subject to change without notice. All information should be independently reviewed and verified for accuracy. Properties may or may not be listed by the office/agent presenting the information. Some IDX listings have been excluded from this website.
Listings courtesy of Midwest Real Estate Data (MRED) as distributed by MLS GRID.
Based on information submitted to the MLS GRID
Ask me questions while you tour the home.