
Kelli Nelson
Realty ONE Group Esteem
(913) 444-6820
70 Total Sales
1 in Lenexa
$484,000 Price


Estimated Value: $348,000 - $420,000
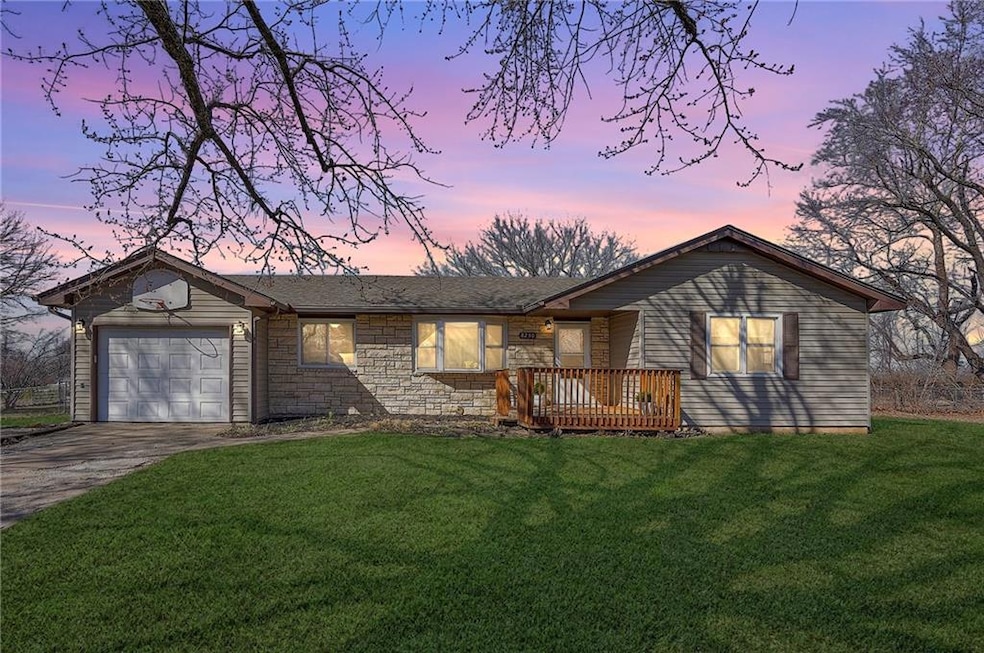
The best of both worlds - country feel with city convenience! This ranch-style home sits on nearly one acre, giving you plenty of space to relax in your back yard while keeping you close to restaurants, parks, activities and major highways for a quick commute. Located on nearly one acre, the expansive back yard provides plenty of space for outdoor activities, gardening or simply enjoying the serene surroundings. Inside you will find a warm layout with some newly painted walls, and an inviting front room with newer bamboo flooring and big bay window letting in loads of natural light. The main level has a beautifully designed kitchen featuring rich wood cabinets with granite countertops, and tons of kitchen cabinet space. Also loads of counter space with a kitchen island for quick snacks. Newer bamboo flooring in living room, hall and primary suite. Updated primary suite bathroom. This home also features a partially finished basement which is perfect for extra living space, possible office, bedroom, or storage. Laundry is on the main level. A great bonus is a greenhouse/sunroom to store all your outdoor pots, soil, outdoor cushions etc.
Last Agent to Sell the Property
Worth Clark Realty Brokerage Phone: 816-547-5563 License #2016044886 Listed on: 03/03/2025
We collect this data history from publicly available records. To have your information removed, we recommend requesting removal directly through your county’s website.
Kelli Nelson
Realty ONE Group Esteem
(913) 444-6820
70 Total Sales
1 in Lenexa
$484,000 Price
Andrew Hicklin
ReeceNichols-KCN
(913) 379-3168
173 Total Sales
1 in Lenexa
$370,000 Price
Joanna Rangel
Keller Williams Southland
(816) 203-3543
79 Total Sales
2 in Lenexa
$345K - $635K Price Range
Ryan Hutsell
Platinum Realty LLC
(913) 933-8490
32 Total Sales
2 in Lenexa
$400K - $576K Price Range
The Shopper Team
Real Broker, LLC
(913) 423-9931
113 Total Sales
4 in Lenexa
$310K - $715K Price Range
Angela Lamb
Compass Realty Group
(913) 379-3916
121 Total Sales
6 in Lenexa
$237K - $1.1M Price Range
We collect this data history from publicly available records. To have your information removed, we recommend requesting removal directly through your county’s website.
| Date | Buyer | Sale Price | Title Company |
|---|---|---|---|
| -- | Platinum Title | ||
| Forrester Amanda | -- | None Available | |
| Ortgies Daryl | -- | None Available |
We collect this data history from publicly available records. To have your information removed, we recommend requesting removal directly through your county’s website.
| Date | Status | Borrower | Loan Amount |
|---|---|---|---|
| Open | $362,484 | ||
| Previous Owner | Ortgies Daryl A | $30,000 | |
| Previous Owner | Ortgies Daryl A | $103,000 | |
| Previous Owner | Ortgies Daryl A | $104,500 |
We collect this data history from publicly available records. To have your information removed, we recommend requesting removal directly through your county’s website.
| Date | Event | Price | List to Sale | Price per Sq Ft | Prior Sale |
|---|---|---|---|---|---|
| 04/14/2025 04/14/25 | Sold | -- | -- | -- | |
| 03/18/2025 03/18/25 | Pending | -- | -- | -- | |
| 03/13/2025 03/13/25 | For Sale | $370,000 | +85.0% | $233 / Sq Ft | |
| 07/29/2016 07/29/16 | Sold | -- | -- | -- | View Prior Sale |
| 06/30/2016 06/30/16 | Pending | -- | -- | -- | |
| 06/26/2016 06/26/16 | For Sale | $200,000 | -- | $104 / Sq Ft |
We collect this data history from publicly available records. To have your information removed, we recommend requesting removal directly through your county’s website.
| Year | Tax Paid | Tax Assessment Tax Assessment Total Assessment is a certain percentage of the fair market value that is determined by local assessors to be the total taxable value of land and additions on the property. | Land | Improvement |
|---|---|---|---|---|
| 2025 | $4,943 | $41,101 | $9,962 | $31,139 |
| 2024 | $4,801 | $39,847 | $9,962 | $29,885 |
| 2023 | $4,382 | $35,662 | $9,313 | $26,349 |
| 2022 | $4,115 | $32,902 | $7,751 | $25,151 |
| 2021 | $3,617 | $27,922 | $6,478 | $21,444 |
| 2020 | $3,501 | $26,853 | $6,478 | $20,375 |
| 2019 | $3,290 | $24,852 | $4,115 | $20,737 |
| 2018 | $3,183 | $23,713 | $4,115 | $19,598 |
| 2017 | $3,219 | $23,092 | $4,115 | $18,977 |
| 2016 | $2,971 | $21,022 | $4,115 | $16,907 |
| 2015 | $3,005 | $20,447 | $4,115 | $16,332 |
| 2013 | -- | $17,618 | $4,115 | $13,503 |
Seller's Agent in 2025
Shelly Tougas
Worth Clark Realty
(816) 547-5563
25 Total Sales
Buyer's Agent in 2025
Bryan Huff
Keller Williams Realty Partners Inc.
(913) 907-0760
1,081 Total Sales
Seller's Agent in 2016
Sandy Herrick
ReeceNichols - Overland Park
(913) 205-4333
29 Total Sales
Buyer's Agent in 2016
Chris Guerrero
Platinum Realty LLC
(913) 449-5178
133 Total Sales
Source: Heartland MLS
MLS Number: 2533922
APN: IF231228-1005
Disclaimer: Certain information contained herein is derived from information provided by parties other than Homes.com. All information provided is deemed reliable, but is not guaranteed to be accurate and should be independently verified.
All data is obtained from various sources and may not have been verified by broker or MLS GRID. Supplied Open House Information is subject to change without notice. All information should be independently reviewed and verified for accuracy. Properties may or may not be listed by the office/agent presenting the information. Some IDX listings have been excluded from this website. Prices displayed on all Sold listings are the Last Known Listing Price and may not be the actual selling price.
Listings courtesy of Heartland MLS as distributed by MLS GRID.
Based on information submitted to the MLS GRID
Listing Information presented by local MLS brokerage: TEN-X, INC., local REALTOR®- Arlene Richardson - (888) 952-6393
Ask me questions while you tour the home.