



8250 Maplewood Ln Unit 16 Eagle River, WI 54521
Eagle River AreaEstimated payment $5,165/month
Highlights
- Lake Front
- Chalet
- Private Lot
- Docks
- Deck
- Wooded Lot
About This Home
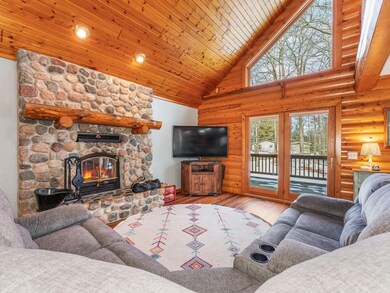
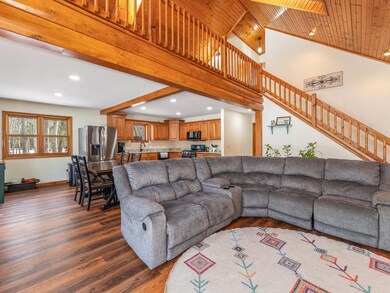
Designed for buyers craving the Northwoods lifestyle without sacrificing comfort, space, or convenience, this Sugar Camp Chain property delivers an experience that is increasingly difficult to find. Condo Unit 16 at Maplewood Resort features a nearly 3,900 sq. ft. year-round 4BR/4BA home surrounded by towering pines and over 500’ of level sandy frontage within 9+ wooded acres. Beyond the home itself, the garage capacity is fantastic— attached 2-car garage and detached 3-car garage— creating endless flexibility for boats, classic cars, snowmobiles, and ATVs. Owners enjoy designated pier space, open green space, and the peaceful atmosphere the Sugar Camp Chain is known for — offering the perfect blend of recreation and relaxation with full-rec boating, excellent fishing, restaurant access on the chain, and a more natural, quieter setting than many heavily trafficked lake chains. Centrally located between Eagle River, St. Germain, Rhinelander, and Lake Tomahawk, this property places owners in the heart of the Northwoods while still feeling tucked away and private. Condo association dues cover exterior grounds upkeep, while t creating a true lock-and-leave lake lifestyle with strong investment potential. Few properties offer this combination of square footage, garage space, acreage, waterfront, pier access, privacy, and year-round livability in one complete package.
Home Details
Home Type
- Single Family
Est. Annual Taxes
- $2,801
Lot Details
- 9.8 Acre Lot
- Lot Dimensions are 558x613
- Lake Front
- Property fronts a private road
- Open Space
- Landscaped
- Private Lot
- Secluded Lot
- Level Lot
- Wooded Lot
Parking
- 2 Car Garage
- Heated Garage
- Shared Driveway
Home Design
- Chalet
- Frame Construction
- Shingle Roof
- Composition Roof
- Log Siding
Interior Spaces
- Cathedral Ceiling
- Ceiling Fan
- Skylights
- Free Standing Fireplace
- Stone Fireplace
- Gas Fireplace
- Property Views
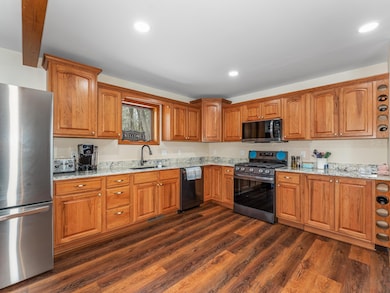
Kitchen
- Gas Oven
- Gas Range
- Microwave
- Dishwasher
Flooring
- Carpet
- Laminate
Bedrooms and Bathrooms
- 5 Bedrooms
- Primary Bedroom on Main
- Walk-In Closet
- 4 Full Bathrooms
Laundry
- Dryer
- Washer
Partially Finished Basement
- Basement Fills Entire Space Under The House
- Interior Basement Entry
- Sump Pump
- Laundry in Basement
- Natural lighting in basement
Outdoor Features
- Docks
- Deck
- Open Patio
Schools
- Three Lakes Elementary School
Utilities
- Forced Air Heating and Cooling System
- Heating System Uses Natural Gas
- Drilled Well
- Gas Water Heater
Community Details
- Shops
Listing and Financial Details
- Assessor Parcel Number SU-1910, SU-1922-1926
Map
Tax History
We collect this data history from publicly available records. To have your information removed, we recommend requesting removal directly through your county’s website.
| Year | Tax Paid | Tax Assessment Tax Assessment Total Assessment is a certain percentage of the fair market value that is determined by local assessors to be the total taxable value of land and additions on the property. | Land | Improvement |
|---|---|---|---|---|
| 2025 | $3,312 | $285,200 | $81,600 | $203,600 |
| 2024 | $3,440 | $285,200 | $81,600 | $203,600 |
| 2023 | $3,302 | $275,800 | $81,600 | $194,200 |
| 2022 | $2,522 | $275,800 | $81,600 | $194,200 |
| 2021 | $2,863 | $275,800 | $81,600 | $194,200 |
| 2020 | $2,414 | $275,800 | $81,600 | $194,200 |
| 2019 | $2,606 | $300,000 | $105,800 | $194,200 |
| 2018 | $2,586 | $300,000 | $105,800 | $194,200 |
| 2017 | $2,605 | $300,000 | $105,800 | $194,200 |
| 2016 | $2,711 | $300,000 | $105,800 | $194,200 |
| 2015 | $2,656 | $300,000 | $105,800 | $194,200 |
| 2014 | $2,656 | $300,000 | $105,800 | $194,200 |
| 2011 | $2,996 | $300,000 | $105,800 | $194,200 |
Property History
We collect this data history from publicly available records. To have your information removed, we recommend requesting removal directly through your county’s website.
| Date | Event | Price | List to Sale | Price per Sq Ft |
|---|---|---|---|---|
| 08/21/2026 08/21/26 | Price Changed | $899,000 | -9.6% | $230 / Sq Ft |
| 07/01/2026 07/01/26 | Price Changed | $995,000 | -16.7% | $255 / Sq Ft |
| 07/07/2025 07/07/25 | Price Changed | $1,195,000 | -4.4% | $306 / Sq Ft |
| 03/19/2025 03/19/25 | For Sale | $1,250,000 | -- | $320 / Sq Ft |
Purchase History
We collect this data history from publicly available records. To have your information removed, we recommend requesting removal directly through your county’s website.
| Date | Type | Sale Price | Title Company |
|---|---|---|---|
| Condominium Deed | $588,000 | Oneida Title & Abstract Inc | |
| Quit Claim Deed | $288,200 | -- |
Mortgage History
We collect this data history from publicly available records. To have your information removed, we recommend requesting removal directly through your county’s website.
| Date | Status | Loan Amount | Loan Type |
|---|---|---|---|
| Open | $162,000 | New Conventional | |
| Open | $470,000 | New Conventional | |
| Closed | $162,000 | New Conventional | |
| Closed | $492,300 | Purchase Money Mortgage | |
| Previous Owner | $236,000 | No Value Available |
Source: Greater Northwoods MLS
MLS Number: 210998

APN: SU 1910
Disclaimer: Certain information contained herein is derived from information provided by parties other than Homes.com. All information provided is deemed reliable, but is not guaranteed to be accurate and should be independently verified.
IDX information is provided exclusively for personal, non-commercial use, and may not be used for any purpose other than to identify prospective properties consumers may be interested in purchasing.
Information is deemed reliable but not guaranteed.
- 5334 Cth D
- 8106-2 Camp Rd
- 8106 Camp Rd
- 8106 Camp Rd
- 4846 Pike Bay Rd Unit 12
- Lot On Sand Lake Rd
- 8029 Nokomis Dr
- ON Grand View Dr
- 4755 Grand View Dr
- 1066 Cedaroma Dr
- 1251 Shields Rd
- 1125 Lakeside Ct
- 1246 Hutts Ct
- 4267 Red Pine Dr
- Lot on Hiawatha Cir N
- 1290 Big Bear Ln
- ON Chickaree Lake Rd Unit Lot 4
- 8458 Cth H
- 1509 Rachel Ln
- 7204 Olson Rd
- 227 Jonathan St
- 412 S Raspberry Ln
- 1525 E Wall St
- 9197 County J Unit A
- 1705 Buckhorn Rd
- 1322 2nd Ave Unit 1
- 9484 Country Club Rd
- 820 3rd Ave
- 8642-8644 Us-51 Unit 8642 (FRONT)
- 1348 Curran St
- 1431 N Stevens St Unit B
- 1415 N Stevens St Unit D
- 1034 Pinos St Unit 19 W Bing St
- 515 Flambeau St
- 801 E Timber Dr
- 7528 Us-51 Unit 8
- 7528 Us-51 Unit 1
- 1401 Elizabeth St Unit Front
- 130 N Baird Ave
- 221 Maple St Unit A
Ask me questions while you tour the home.