
Deb Ritter
Keller Williams Premiere Properties
(708) 905-9826
75 Total Sales
1 in Bridgeview
$593,600 Price
Estimated Value: $163,795
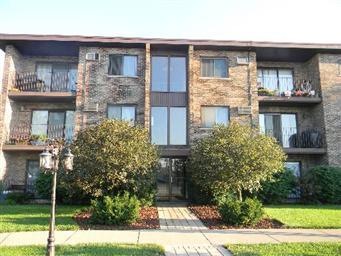
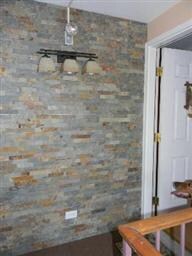
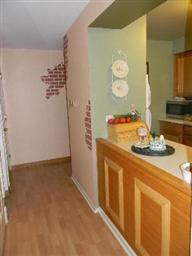
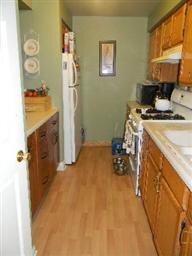
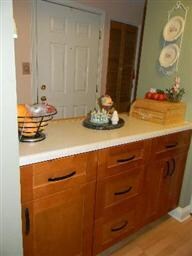
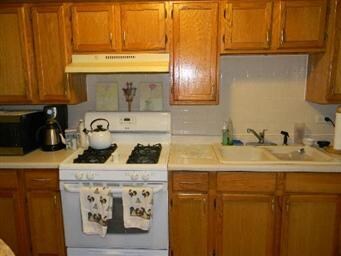
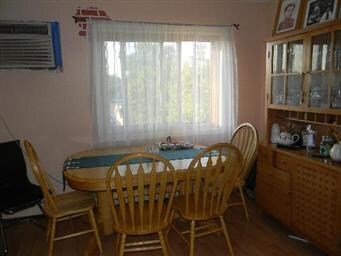
Gorgeous 3rd flr condo in Bridgeview less than 5 min away from new home of Chicago Fire/Toyota Stadium and 5 min away from 55 hwy*Features 2 good size bds*1 gorgeous bath w/new vanity & granite*Tons of closet space*Pergo floors through out*Beautiful kitchen includes newer oak cabinets and appliences*Newer vinyl windows*New wood work & 6panel doors*Profecionally painted*Laundry & storage in basement*Motivated seller!
Last Agent to Sell the Property
Realty One Group Heartland License #475124005 Listed on: 03/21/2012
Last Buyer's Agent
Non Member
NON MEMBER
We collect this data history from publicly available records. To have your information removed, we recommend requesting removal directly through your county’s website.
Deb Ritter
Keller Williams Premiere Properties
(708) 905-9826
75 Total Sales
1 in Bridgeview
$593,600 Price
Israel Hernandez
Epique Realty Inc
(219) 351-6354
94 Total Sales
1 in Bridgeview
$349,900 Price
Elizabeth Goodchild
Realty of America
(224) 479-1826
485 Total Sales
1 in Bridgeview
$345,000 Price
Ernestina Preciado
RE/MAX 10
(708) 998-4209
168 Total Sales
4 in Bridgeview
$190K - $350K Price Range
Benny Collesano
Better Homes & Gardens Real Estate Connections
(708) 905-4956
155 Total Sales
1 in Bridgeview
$315,000 Price
Leslie Roman
Realty of America, LLC
(844) 937-1534
46 Total Sales
1 in Bridgeview
$175,000 Price
We collect this data history from publicly available records. To have your information removed, we recommend requesting removal directly through your county’s website.
| Date | Buyer | Sale Price | Title Company |
|---|---|---|---|
| $85,000 | North American Title Co | ||
| -- | -- | ||
| -- | -- | ||
| -- | Attorneys Title Guaranty Fun | ||
| $59,500 | -- |
We collect this data history from publicly available records. To have your information removed, we recommend requesting removal directly through your county’s website.
| Date | Status | Borrower | Loan Amount |
|---|---|---|---|
| Closed | $68,000 | ||
| Previous Owner | $37,460 | ||
| Previous Owner | $10,098 | ||
| Closed | $55,930 | ||
| Previous Owner | $56,500 |
We collect this data history from publicly available records. To have your information removed, we recommend requesting removal directly through your county’s website.
| Date | Event | Price | List to Sale | Price per Sq Ft |
|---|---|---|---|---|
| 07/11/2012 07/11/12 | Sold | $85,000 | -12.3% | $89 / Sq Ft |
| 05/06/2012 05/06/12 | Price Changed | $96,900 | -0.6% | $102 / Sq Ft |
| 04/27/2012 04/27/12 | Price Changed | $97,500 | -0.4% | $103 / Sq Ft |
| 04/13/2012 04/13/12 | Price Changed | $97,900 | -0.6% | $103 / Sq Ft |
| 04/01/2012 04/01/12 | Price Changed | $98,500 | -0.5% | $104 / Sq Ft |
| 03/21/2012 03/21/12 | For Sale | $99,000 | -- | $104 / Sq Ft |
We collect this data history from publicly available records. To have your information removed, we recommend requesting removal directly through your county’s website.
| Year | Tax Paid | Tax Assessment Tax Assessment Total Assessment is a certain percentage of the fair market value that is determined by local assessors to be the total taxable value of land and additions on the property. | Land | Improvement |
|---|---|---|---|---|
| 2025 | $2,133 | $9,497 | $1,044 | $8,453 |
| 2024 | $2,133 | $9,497 | $1,044 | $8,453 |
| 2023 | $1,488 | $9,497 | $1,044 | $8,453 |
| 2022 | $1,488 | $7,143 | $1,914 | $5,229 |
| 2021 | $1,470 | $7,143 | $1,914 | $5,229 |
| 2020 | $1,509 | $7,143 | $1,914 | $5,229 |
| 2019 | $1,204 | $6,351 | $1,740 | $4,611 |
| 2018 | $1,280 | $6,685 | $1,740 | $4,945 |
| 2017 | $1,972 | $8,485 | $1,740 | $6,745 |
| 2016 | $1,513 | $6,191 | $1,508 | $4,683 |
| 2015 | $1,384 | $6,191 | $1,508 | $4,683 |
| 2014 | $1,358 | $6,191 | $1,508 | $4,683 |
| 2013 | $2,752 | $8,073 | $1,508 | $6,565 |
Seller's Agent in 2012
Barbara Glinkowski
Realty One Group Heartland
(708) 691-1880
68 Total Sales
N
Buyer's Agent in 2012
Non Member
NON MEMBER
Source: Midwest Real Estate Data (MRED)
MLS Number: MRD08023959
APN: 18-36-111-037-1014
Disclaimer: Certain information contained herein is derived from information provided by parties other than Homes.com. All information provided is deemed reliable, but is not guaranteed to be accurate and should be independently verified.
All data is obtained from various sources and may not have been verified by broker or MLS GRID. Supplied Open House Information is subject to change without notice. All information should be independently reviewed and verified for accuracy. Properties may or may not be listed by the office/agent presenting the information. Some IDX listings have been excluded from this website.
Listings courtesy of Midwest Real Estate Data (MRED) as distributed by MLS GRID.
Based on information submitted to the MLS GRID
Ask me questions while you tour the home.