

Highlights
- Waterfront
- Yard
- Pool
- Walk-In Closets
- Deck
- Sundeck
About The Atrium
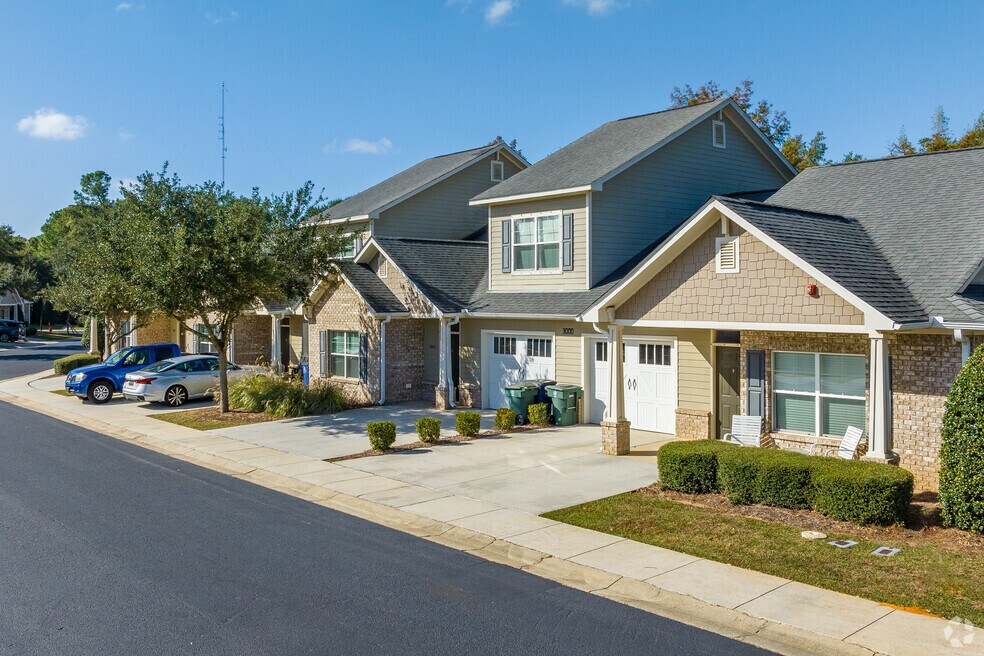
Welcome to The Atrium Apartments in Daphne, Alabama, where single family living style living meets modern convenience. Our apartments in Daphne AL offer two and three-bedroom floor plans designed with the comfort and privacy of single-family living, each featuring vaulted ceilings, attached garages, and private fenced yards.
Located in the heart of The Jubilee City, these Daphne AL apartments place you minutes from the scenic beauty of Mobile Bay and nearby cities including Mobile, Fairhope, and Foley. The community features a swimming pool with sundeck, a Bark Park for your four-legged friends, and outdoor grilling stations perfect for entertaining.
Inside your home, you'll find faux-marble countertops, stainless steel appliances, and spacious walk-in closets that provide ample storage. With convenient access to County Road 64 and Interstate 10, your commute to major employers like Collins Aerospace, Airbus, and Austal USA becomes effortless.
The resident portal makes managing your home simple, while the combination of private yards and attached garages gives you the independence of single-family living with the convenience of apartment amenities. Experience the perfect balance of city accessibility and waterfront tranquility at these thoughtfully designed apartments in Daphne AL.
Schedule your tour today to explore these unique Daphne apartments and discover why The Atrium offers everything you need for comfortable coastal living near Mobile Bay.

Pricing and Floor Plans
2 Bedrooms
B1
$1,799
- 2 Beds
- 2 Baths
- 1,566 Sq Ft
- $250 deposit
| Unit | Base Price | Sq Ft | Availability | Unit Details |
|---|---|---|---|---|
| 31-3101 | $1,799 | 1,566 | Now | |
| 21-2103 | $1,799 | 1,566 | Sep 24 | |
| 15-1503 | $1,799 | 1,566 | Nov 13 |
3 Bedrooms
C1
$2,199
- 3 Beds
- 2.5 Baths
- 2,007 Sq Ft
- $250 deposit
| Unit | Base Price | Sq Ft | Availability | Unit Details |
|---|---|---|---|---|
| 10-1003 | $2,199 | 2,007 | Oct 2 |
Fees and Policies
The fees below are based on community-supplied data and may exclude additional fees and utilities. Use the Rent Estimate Calculator to determine your monthly and one-time costs based on your requirements.
Property Fee Disclaimer: Based on community-supplied data and independent market research. Subject to change without notice. May exclude fees for mandatory or optional services and usage-based utilities.
Community Details
Property Information
- Built in 2013
- 114 units/1 story
Lease Options
- 7 - 12 Month Leases
Community Amenities
Shared Community
- Business Center
- Clubhouse
- Conference Rooms
Fitness & Recreation
- Fitness Center
- Pool
Outdoor Features
- Waterfront
- Sundeck
- Dog Park
Additional Amenities
- Conference Room
- Outdoor Grilling Area
- Pet-Friendly Community
- Resident Clubhouse
- Swimming Pool with Sun Deck
Apartment Features
Indoor Features
- Air Conditioning
- Ceiling Fans
Kitchen Features & Appliances
- Dishwasher
- Pantry
Model Details
- Walk-In Closets
- Yard
- Deck
- Patio
Additional Amenities
- Breakfast Bar
- Built-In Desk
- Built-In Microwave
- Chrome Hardware
- Direct Entry to Garage
- Faux-Marble Countertops
- Open Kitchen Layout w/ Pantry
- Plush Carpets
- Private Driveway
- Stainless-Steel Appliance Package
- Townhouse-Style Floor Plans
- Vaulted Ceilings
- Washer/Dryer Connections
- Wood-Inspired Flooring
Matterport 3D Tours
Map
- 24979 Friendship Rd
- 25806 Pollard Rd Unit 6
- 25806 Pollard Rd Unit 34
- 25806 Pollard Rd Unit 109
- 25806 Pollard Rd Unit 203
- 25806 Pollard Rd Unit 76
- 25366 Pollard Rd
- 26040 Gilmore Way
- 8383 Harmon St
- 8033 Irwin Loop
- 8161 Irwin Loop
- 8087 Irwin Loop
- 8124 Pecan Ct
- 1308 Daphne Ave
- 0 Essex St Unit 392617
- 8424 Mackie Ln
- 26197 Via Del San Francesco
- 26236 Via Del San Francesco
- 1218 County Road 64
- 1330 Randall Ave
- 8160 County Road 64
- 8018 Irwin Loop
- 8072 Irwin Loop
- 8964 Rand Ave
- 26920 Pollard Rd
- 818 Manci Ave
- 830 US Highway 98
- 9319 Ottawa Dr
- 24785 Slater Mill Rd
- 2310 McPhillips Dr
- 212 North Cir
- 25855 Argonne Dr
- 24572 Alamitos Trace Dr
- 24606 Alamitos Trace Dr
- 23754 Unbridled Loop
- 10833 Northern Dancer Ct
- 10817 Northern Dancer Ct
- 9246 Amethyst Dr
- 24568 Kipling Ct
- 6637 Jackson Square Unit B 2
Ask me questions while you tour the home.