
Grant Bim
Winning Edge
(667) 802-2623
360 Total Sales
1 in Scaggsville
$574,900 Price
Estimated Value: $347,180 - $389,000
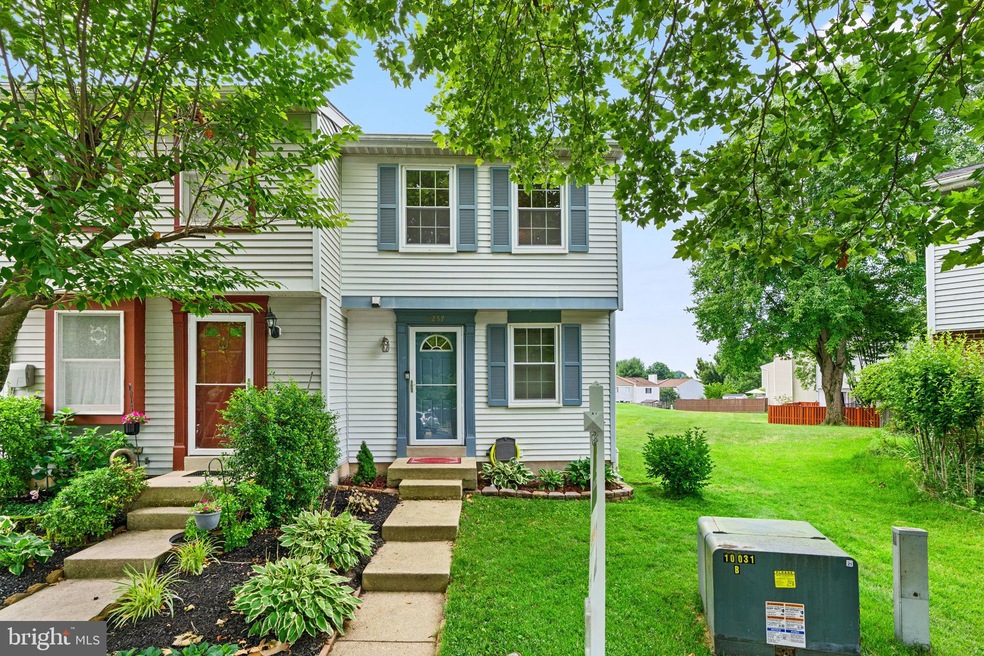
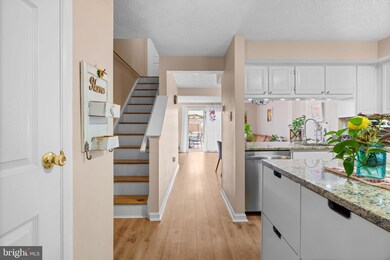
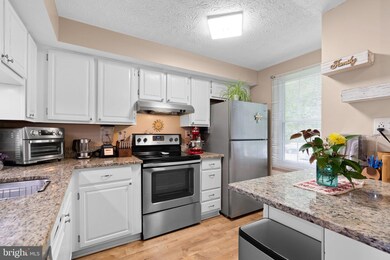
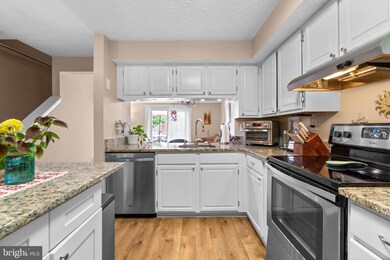
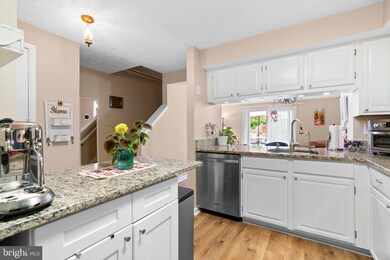
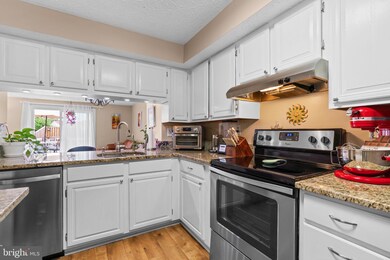
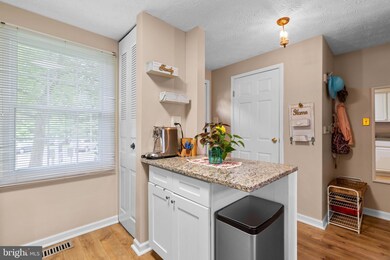
End unit townhome located in Murray Hill offering 2 beds and 1.5baths. Parking and HOA included in rent. Well kept with upgrades. Finished basement [2018].Kitchen has granite counters, stainless steel appliances and upgraded cabinets. Vinyl and wood flooring. Deck and fenced rear yard. Backs to open space. Close to park, schools, Rt 29 & 95.
Last Agent to Rent the Property
(410) 465-6900 hello@boblucidoteam.com Keller Williams Lucido Agency License #17628 Listed on: 07/03/2023
We collect this data history from publicly available records. To have your information removed, we recommend requesting removal directly through your county’s website.
Grant Bim
Winning Edge
(667) 802-2623
360 Total Sales
1 in Scaggsville
$574,900 Price
Lauren Thomas
Compass
(443) 426-4215
109 Total Sales
1 in Scaggsville
$450,000 Price
Kelly Haines-Wise
Cummings & Co. Realtors
(301) 719-5847
14 Total Sales
1 in Scaggsville
$860,000 Price
Yanira Hernandez
Real Broker, LLC
(484) 562-6058
119 Total Sales
1 in Scaggsville
$345,000 Price
John Hughson
Long & Foster Real Estate, Inc.
(202) 883-8894
109 Total Sales
1 in Scaggsville
$935,000 Price
Ali Haghgoo
EXP Realty, LLC
(410) 999-0791
402 Total Sales
1 in Scaggsville
$615,000 Price
We collect this data history from publicly available records. To have your information removed, we recommend requesting removal directly through your county’s website.
| Date | Buyer | Sale Price | Title Company |
|---|---|---|---|
| $245,000 | Sage Title Group Llc | ||
| Bowe Susan M | $105,500 | -- | |
| Lehem Howard W | $65,000 | -- |
We collect this data history from publicly available records. To have your information removed, we recommend requesting removal directly through your county’s website.
| Date | Status | Borrower | Loan Amount |
|---|---|---|---|
| Open | $223,000 | ||
| Closed | Cret Constantin V | $237,650 | |
| Previous Owner | Bowe Susan M | $35,000 |
We collect this data history from publicly available records. To have your information removed, we recommend requesting removal directly through your county’s website.
| Date | Event | Price | List to Sale | Price per Sq Ft | Prior Sale |
|---|---|---|---|---|---|
| 07/25/2023 07/25/23 | Rented | $2,600 | +4.0% | -- | |
| 07/10/2023 07/10/23 | Under Contract | -- | -- | -- | |
| 07/05/2023 07/05/23 | Price Changed | $2,500 | -7.4% | $3 / Sq Ft | |
| 07/03/2023 07/03/23 | For Rent | $2,700 | 0.0% | -- | |
| 04/25/2016 04/25/16 | Sold | $245,000 | -2.0% | $263 / Sq Ft | View Prior Sale |
| 03/05/2016 03/05/16 | Pending | -- | -- | -- | |
| 03/01/2016 03/01/16 | For Sale | $250,000 | -- | $269 / Sq Ft |
We collect this data history from publicly available records. To have your information removed, we recommend requesting removal directly through your county’s website.
| Year | Tax Paid | Tax Assessment Tax Assessment Total Assessment is a certain percentage of the fair market value that is determined by local assessors to be the total taxable value of land and additions on the property. | Land | Improvement |
|---|---|---|---|---|
| 2026 | $4,866 | $307,567 | $0 | $0 |
| 2025 | $4,609 | $290,800 | $155,000 | $135,800 |
| 2024 | $4,380 | $274,833 | $0 | $0 |
| 2023 | $4,052 | $258,867 | $0 | $0 |
| 2022 | $3,830 | $242,900 | $130,000 | $112,900 |
| 2021 | $3,685 | $237,833 | $0 | $0 |
| 2020 | $3,685 | $232,767 | $0 | $0 |
| 2019 | $3,603 | $227,700 | $92,500 | $135,200 |
| 2018 | $3,230 | $217,167 | $0 | $0 |
| 2017 | $3,077 | $227,700 | $0 | $0 |
| 2016 | -- | $196,100 | $0 | $0 |
| 2015 | -- | $196,100 | $0 | $0 |
| 2014 | -- | $196,100 | $0 | $0 |
Landlord's Agent in 2023
Bob Lucido
Keller Williams Lucido Agency
(410) 403-0933
2,560 Total Sales
SD
Landlord's Co-Listing Agent in 2023
Sarah Dolengo
Keller Williams Realty
(301) 964-1116
5 Total Sales
KF
Tenant's Agent in 2023
Kimberly Fisher
The KW Collective
(443) 618-4620
6 Total Sales
Seller's Agent in 2016
Brenda Purvis
Coldwell Banker (NRT-Southeast-MidAtlantic)
(410) 984-5623
21 Total Sales
GS
Buyer's Agent in 2016
Gabriela Smit
Long & Foster
(410) 526-1625
1 Total Sale
Source: Bright MLS
MLS Number: MDHW2030086
APN: 06-465889
Disclaimer: Certain information contained herein is derived from information provided by parties other than Homes.com. All information provided is deemed reliable, but is not guaranteed to be accurate and should be independently verified.
The data relating to real estate for sale on this website appears in part through the BRIGHT Internet Data Exchange program, a voluntary cooperative exchange of property listing data between licensed real estate brokerage firms, and is provided by BRIGHT through a licensing agreement.
Listing information is from various brokers who participate in the Bright MLS IDX program and not all listings may be visible on the site.
The property information being provided on or through the website is for the personal, non-commercial use of consumers and such information may not be used for any purpose other than to identify prospective properties consumers may be interested in purchasing.
Some properties which appear for sale on the website may no longer be available because they are for instance, under contract, sold or are no longer being offered for sale.
Property information displayed is deemed reliable but is not guaranteed.
Copyright 2026 Bright MLS, Inc.
Ask me questions while you tour the home.