
Jeff Yacos
Real Broker, LLC
(913) 648-9422
197 Total Sales
10 in Lenexa
$237K - $585K Price Range
Estimated Value: $485,000 - $592,355
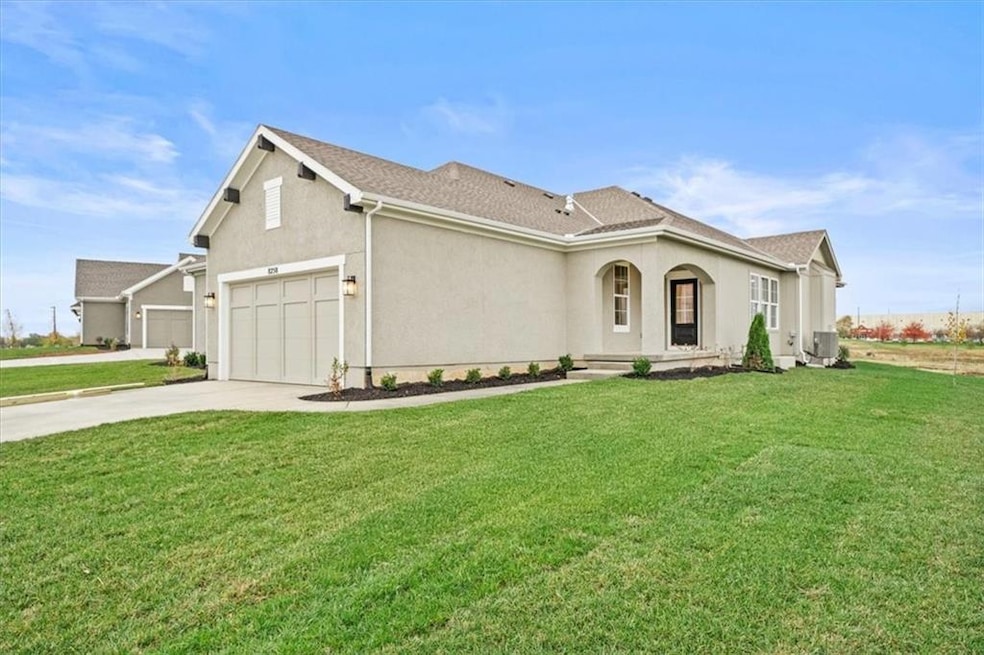
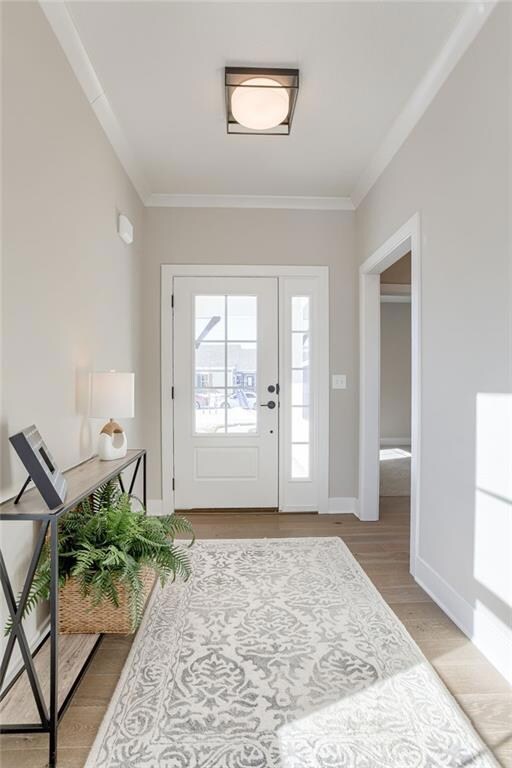
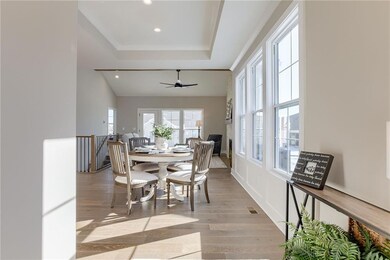
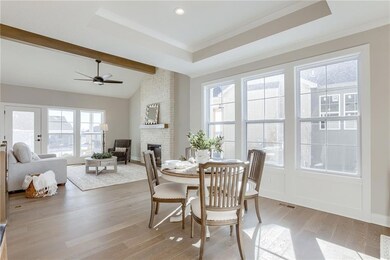
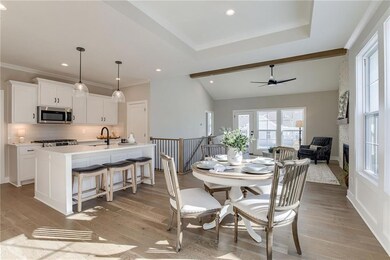
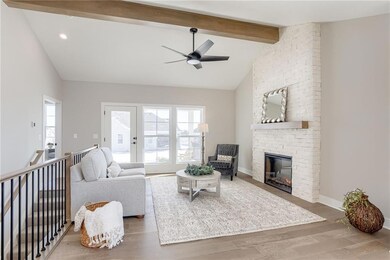
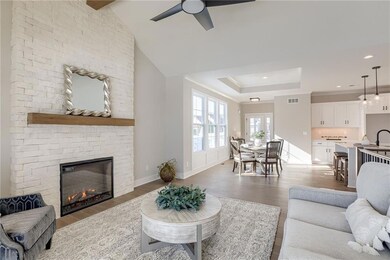
This unique Newport model by Lambie Homes features 4 bedrooms, 3 bathrooms, and 2319 sq. ft. on lot 46R. 2 bedrooms on the main floor and 2 on the lower level with a 3rd bath and finished rec room. The heart of this home is the kitchen with soft-close drawers, ss appliances, gas cooktop, microwave, oven, & dishwasher. In addition, find a pantry, gorgeous quartz countertops, & a sizable island (with storage underneath, accessible from both sides) to gather around. The Kitchen/Dining combo is open to the Great Room with beautiful hardwoods throughout main living areas. Unwind in the primary suite which boasts an impressive vaulted ceiling, double doors to the bathroom, double vanity, tiled shower, & walk-in closet, conveniently connected to the laundry room. Entertain in your impressive Great Room with a vaulted, beamed ceiling, cozy fireplace with cultured stone floor-to-ceiling, & door to the covered patio where you can relax or entertain with ease. HIGH-END STANDARD FEATURES INCLUDE A 2-CAR GARAGE WITH OPENER & KEYPAD, 96% EFFICIENCY FURNACE, 14 SEER AC, 50-GAL. WATER HEATER, HUMIDIFIER, PRE-PIPING FOR RADON MITIGATION, CROWN MOLDING, TILE SURROUNDS IN ALL SHOWERS, & FULL-YARD IRRIGATION SYSTEM! Stop by our twin Villa model at 8258 Aurora St. in Lenexa. Open daily, 11-5 pm & Sunday 12-5 pm. *MODEL HOME NOT FOR SALE. The community is minutes from the highly acclaimed Lenexa City Center, Shawnee Mission Park, Lake Lenexa, Canyon Farms Golf Club, 3 & 2 sports complex and Shawnee Mission Health-Prairie Center. Easy access to Highway 7, 10, & I-435 ensures that you can enjoy all that Kansas City has to offer.
Last Agent to Sell the Property
Kim Winnett
Weichert, Realtors Welch & Co. Brokerage Phone: 913-660-4469 License #SP00227753 Listed on: 10/30/2024
Co-Listed By
Weichert, Realtors Welch & Co. Brokerage Phone: 913-660-4469 License #SP00239201
We collect this data history from publicly available records. To have your information removed, we recommend requesting removal directly through your county’s website.
Jeff Yacos
Real Broker, LLC
(913) 648-9422
197 Total Sales
10 in Lenexa
$237K - $585K Price Range
Misty Froelich
Real Broker, LLC
(913) 359-8858
147 Total Sales
7 in Lenexa
$240K - $610K Price Range
Jeannine Webb
Seek Real Estate
(913) 374-6100
81 Total Sales
4 in Lenexa
$250K - $646K Price Range
Lisa Fitzpatrick
ReeceNichols - Overland Park
(913) 354-8816
97 Total Sales
9 in Lenexa
$319K - $831K Price Range
Deb Staley Schopf
RE/MAX Realty Suburban Inc
(816) 396-7517
81 Total Sales
26 in Lenexa
$156K - $615K Price Range
Jason Ellis
RE/MAX Heritage
(913) 562-6610
28 Total Sales
2 in Lenexa
$204K - $845K Price Range
We collect this data history from publicly available records. To have your information removed, we recommend requesting removal directly through your county’s website.
| Date | Buyer | Sale Price | Title Company |
|---|---|---|---|
| -- | Security 1St Title | ||
| Hufford Paul | -- | None Listed On Document |
We collect this data history from publicly available records. To have your information removed, we recommend requesting removal directly through your county’s website.
| Date | Status | Borrower | Loan Amount |
|---|---|---|---|
| Open | $527,250 | ||
| Previous Owner | Land Michelle | $245,000 | |
| Previous Owner | Lambie Grand Llc | $404,000 |
We collect this data history from publicly available records. To have your information removed, we recommend requesting removal directly through your county’s website.
| Date | Event | Price | List to Sale | Price per Sq Ft |
|---|---|---|---|---|
| 08/05/2025 08/05/25 | Sold | -- | -- | -- |
| 07/22/2025 07/22/25 | Pending | -- | -- | -- |
| 01/11/2025 01/11/25 | Price Changed | $555,000 | +6.5% | $239 / Sq Ft |
| 10/30/2024 10/30/24 | For Sale | $521,215 | -- | $225 / Sq Ft |
We collect this data history from publicly available records. To have your information removed, we recommend requesting removal directly through your county’s website.
| Year | Tax Paid | Tax Assessment Tax Assessment Total Assessment is a certain percentage of the fair market value that is determined by local assessors to be the total taxable value of land and additions on the property. | Land | Improvement |
|---|---|---|---|---|
| 2025 | $7,037 | $57,247 | $10,189 | $47,058 |
| 2024 | $1,955 | $14,229 | $14,229 | |
| 2023 | $1,870 | $14,229 | $14,229 |
KW
Seller's Agent in 2025
Kim Winnett
Weichert, Realtors Welch & Co.
Seller Co-Listing Agent in 2025
Heather Leiker
Weichert, Realtors Welch & Co.
(913) 906-5400
60 Total Sales
Buyer's Agent in 2025
Dan O'Dell
Real Broker, LLC
(913) 599-6363
488 Total Sales
Source: Heartland MLS
MLS Number: 2517569
APN: IP05700000-0046
Disclaimer: Certain information contained herein is derived from information provided by parties other than Homes.com. All information provided is deemed reliable, but is not guaranteed to be accurate and should be independently verified.
All data is obtained from various sources and may not have been verified by broker or MLS GRID. Supplied Open House Information is subject to change without notice. All information should be independently reviewed and verified for accuracy. Properties may or may not be listed by the office/agent presenting the information. Some IDX listings have been excluded from this website. Prices displayed on all Sold listings are the Last Known Listing Price and may not be the actual selling price.
Listings courtesy of Heartland MLS as distributed by MLS GRID.
Based on information submitted to the MLS GRID
Listing Information presented by local MLS brokerage: TEN-X, INC., local REALTOR®- Arlene Richardson - (888) 952-6393
Ask me questions while you tour the home.