NOT LISTED FOR SALE

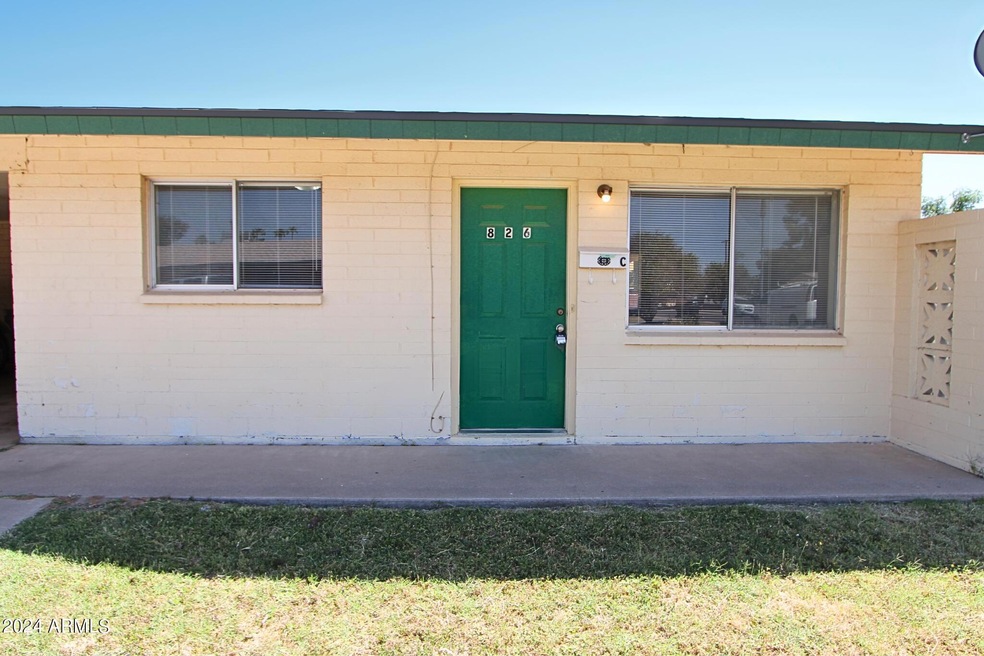
826 E 4th Place Unit C Mesa, AZ 85203

Mesa Patios Neighborhood

Estimated Value: $498,830 - $583,000

1 Bed
1 Bath
610 Sq Ft
9,148 Sq Ft Lot

Highlights

  • No HOA
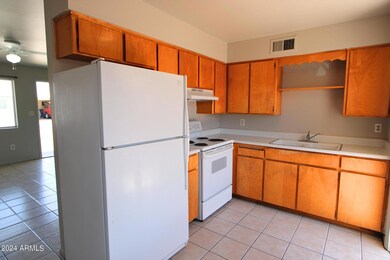
  • Eat-In Kitchen
  • Central Air
  • Franklin at Brimhall Elementary School Rated A
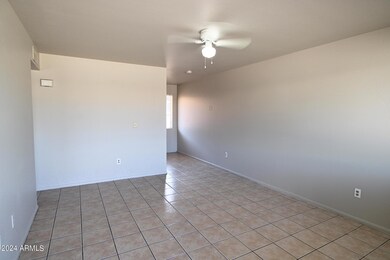
  • Tile Flooring
  • Grass Covered Lot

About This Home

As of June 2024

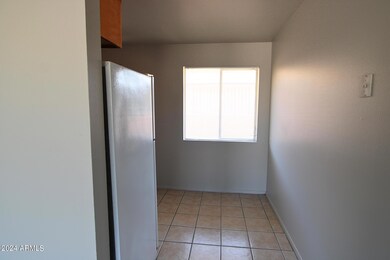
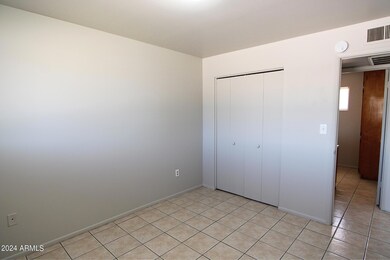
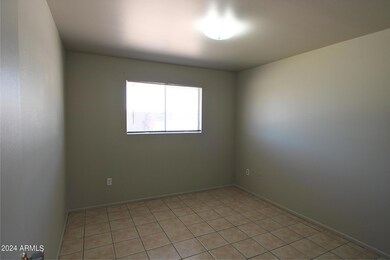
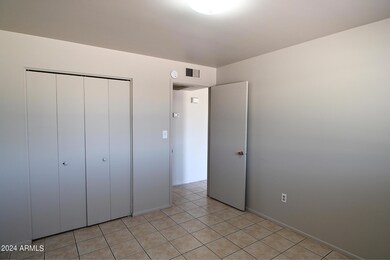
Cute and cozy 1-bed, 1-bath apartment in Mesa! Featuring charming tile flooring throughout, this cozy space offers the convenience of washer & dryer hookups. Enjoy covered parking & a handy storage room, making organization a breeze. Welcome home to comfort & convenience! We welcome all furry friends of any size!***Ask us about the utilities already on, saving you hundreds on additional deposit!***Interior pictures may be of a different unit in the same complex.

Last Agent to Rent the Property

Rhonda Mcfarlin

Rosenbaum Realty Group License #BR046206000 Listed on: 04/17/2024

Last Renter's Agent

Rhonda Mcfarlin

Rosenbaum Realty Group License #BR046206000

Condo Details

Home Type

  • Condominium

Year Built

  • Built in 1965

Lot Details

  • 9,148

Home Design

  • Composition Roof
  • Block Exterior

Interior Spaces

  • 1 Bedroom
  • 610 Sq Ft Home
  • 1-Story Property
  • Blinds
  • Tile Flooring
  • Washer Hookup

Kitchen

  • Eat-In Kitchen
  • Electric Oven
  • Electric Range

Parking

  • 1 Carport Space
  • Assigned Parking

Schools

  • Edison Elementary School
  • Kino Junior High School
  • Westwood High School

Utilities

  • Central Air
  • Heating System Uses Natural Gas
  • Gas Available

Additional Features

  • Smoke Free Home
  • Grass Covered Lot

Community Details

  • No Home Owners Association
  • Mumford Park Subdivision

Listing and Financial Details

  • Property Available on 5/9/24
  • 12-Month Minimum Lease Term
  • Tax Lot 17
  • Assessor Parcel Number 137-06-074

Condo Details

Home Type

Condominium

Year Built

Built in 1965

Lot Details

9,148 Sq Ft Lot

Rental Info

  • Available Date: 2024-05-09

Listing Details

  • Cross Street: Horne/University
  • Property Type: Residential Lease
  • Separate Den Office Sep Den Office: N
  • Year Built: 1965
  • Non Assistive Animals: Lessor Approval
  • Rental Info Rental Tax Percent: 2.0
  • Lease Term Minimum Lease Term Months: 12
  • Property Sub Type: Apartment
  • Horses: No
  • Lot Size Acres: 0.21
  • Subdivision Name: MUMFORD PARK
  • Property Attached Yn: No
  • Const - Finish:Const - Finish: Painted
  • Cooling:Cooling: Central Air
  • Lease Information:Lease Information: Management - Broker, No Smoking Allowed
  • Special Features: VirtualTour

Interior Features

  • Flooring: Tile
  • Basement YN: No
  • Furnished: Unfurnished
  • Spa Features: None
  • Appliances: Refrigerator, Electric Range, Electric Oven
  • Total Bedrooms: 1
  • Fireplace: No
  • Interior Amenities: Eat-in Kitchen
  • Living Area: 610.0
  • Stories: 1
  • Window Features: Blinds
  • Dining Area:Dining Area: Eat-in Kitchen
  • Kitchen Features:Kitchen Features: Refrigerator, Electric Range, Electric Oven
  • Master Bathroom:Master Bathroom: None
  • Laundry Features:Laundry Features: Washer Hookup, See Remarks
  • Window Coverings:Window Coverings: Blinds

Exterior Features

  • Fencing: None
  • Lot Features: Grass Back, Grass Front
  • Pool Private: No
  • Disclosures: None
  • Common Walls: All on One Level
  • Construction Type: Block, Painted
  • Roof: Composition
  • General Property Description:Community Pool YN2: No
  • General Property Description:Private Pool YN2: No

Garage/Parking

  • Total Covered Spaces: 1.0
  • Parking Features: Assigned Parking
  • Attached Garage: No
  • Carport Spaces: 1.0

Utilities

  • Heating: Natural Gas
  • Laundry Features: Washer Hookup, See Remarks
  • Cooling Y N: Yes
  • Heating Yn: Yes
  • Water Source: Public
  • Utilities:Utilities: City Gas, SRP

Condo/Co-op/Association

  • Association: No
  • Pets Allowed: Lessor Approval

Schools

  • Elementary School: Edison Elementary School
  • High School: Westwood High School
  • Junior High Dist: Mesa Unified District
  • Middle Or Junior School: Kino Junior High School

Lot Info

  • Lot Size Sq Ft: 9065.0
  • Parcel #: 137-06-074

Building Info

  • Builder Name: Unknown

Tax Info

  • Tax Book Number: 137.0
  • Tax Lot: 17
  • Tax Map Number: 6.0
Create a Home Valuation Report for This Property
The Home Valuation Report is an in-depth analysis detailing your home's value as well as a comparison with similar homes in the area

Home Values in the Area

Source: Public Records

Average Home Value in this Area


Source: Public Records

Property History

We collect this data history from publicly available records. To have your information removed, we recommend requesting removal directly through your county’s website.

Date Event Price List to Sale Price per Sq Ft
06/05/2024 06/05/24 Rented $999 0.0% --
06/04/2024 06/04/24 Under Contract -- -- --
05/21/2024 05/21/24 Price Changed $999 -4.8% $2 / Sq Ft
05/07/2024 05/07/24 Price Changed $1,049 -8.7% $2 / Sq Ft
05/01/2024 05/01/24 Price Changed $1,149 -4.2% $2 / Sq Ft
04/18/2024 04/18/24 For Rent $1,199 -- --
Source: Arizona Regional Multiple Listing Service (ARMLS)

Agents Affiliated with this Home

  • Section Image
See All Agents

Map

Source: Arizona Regional Multiple Listing Service (ARMLS)

MLS Number: 6693095

Arizona Regional Multiple Listing Service (ARMLS)

APN: 137-06-074

Your Personal Tour Guide

Ask me questions while you tour the home.