NOT LISTED FOR SALE

826 E Tamarack Dr Bayfield, CO 81122

Bayfield Area

Estimated Value: $472,000 - $531,000

3 Beds
2 Baths
1,694 Sq Ft
$295/Sq Ft Est. Value

Sale Details

Date Sold: August 26, 2025

Last sale price $475,000 $280 Per Sq Ft

Est. 5% increase in value since last sale

Current estimated payment $3,254 / mo

85 Days on Market

Highlights

  • Spa
  • Mountain View
  • Breakfast Area or Nook
  • 0.49 Acre Lot
  • Deck
  • Shed

About This Home

As of August 2025

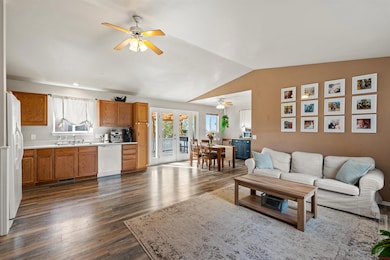
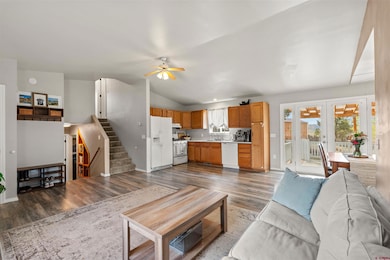
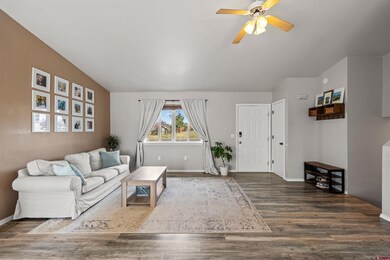
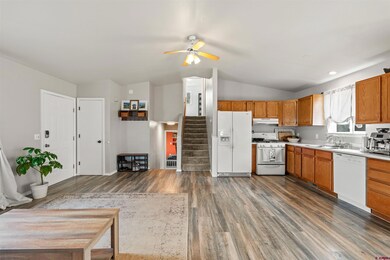
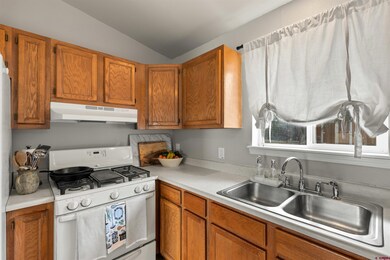
Sales Concession / Closing Credit and 1-Year Home Warranty now offered!! Perched on an oversized lot with valley views, this 3 bedroom, 2 bathroom in-town Bayfield home is move-in ready! The main level features a living room that flows into an open kitchen area, a cozy dining nook with access to a deck that overlooks the expansive backyard, and a laundry room. Up 1/2 level, you will find a generously sized primary bedroom, which provides ample space for a desk or reading nook, along with a private deck with valley views towards town. Also on the upper level are the 2nd bedroom, currently being used as an office, and a full bathroom. Both upper level rooms capture La Plata Mountain views from the northwest facing windows! Returning to the main level and going down 1/2 level, you'll find the 3rd bedroom, a 2nd living area, and another full bath. The backyard is fenced for any furry companions and a decent sized shed is included for extra storage. Schedule your showing today!

Last Agent to Sell the Property

Jeremy Deas

Jeremy Deas, Independent Broker Listed on: 05/01/2025

Last Buyer's Agent

Sierra Fullerton

Wells Group Real Estate

Range of Values:

--
Value Increase
--
Percent Increase
--
Adjusted for Inflation
Collateral Analytics

Collateral Analytics Collateral Analytics AVMs (Automated Valuation Model) employ a number of statistical approaches combined with neighborhood-specific comparable selection guarantees the most up-to-date and precise valuations.

Not Available

Collateral Analytics does not have data for the current month. Please view the chart for historical values.

ICE

ICE Mortgage Technology ICE Mortgage Technology’s AVM (Automated Valuation Model) is a state-of-the-art online residential property valuation tool that provides a quick and accurate estimate of the value of almost any home in the U.S.

Not Available

ICE Mortgage Technology does not have data for the current month. Please view the chart for historical values.

First American

First American First American Data & Analytics’ next-generation AVM combines unrivaled data assets with a blended ensemble of valuation models to produce highly accurate, reliable valuations you can trust.

Not Available

First American does not have data for the current month. Please view the chart for historical values.

Quantarium

Quantarium Quantarium’s valuation service, repeatedly proven the industry’s most accurate and comprehensive, is supercharged with a self-learning and auto-tuning AI engine that continually becomes smarter and more accurate as it processes daily inputs from the industry’s leading RE data lake.

Not Available

Quantarium does not have data for the current month. Please view the chart for historical values.

Average Value
Not Available
List Price
Sold Price
Create a Home Valuation Report for This Property
The Home Valuation Report is an in-depth analysis detailing your home's value as well as a comparison with similar homes in the area

Home Details

Home Type

  • Single Family

Year Built

  • Built in 1994

Lot Details

  • 21,519 Sq Ft Lot
  • Back Yard Fenced

Home Design

  • Split Level Home
  • Metal Roof
  • Wood Siding
  • Stick Built Home

Interior Spaces

  • 1,694 Sq Ft Home
  • Ceiling Fan
  • Combination Kitchen and Dining Room
  • Mountain Views
  • Crawl Space

Kitchen

  • Breakfast Area or Nook
  • Oven or Range
  • Dishwasher

Flooring

  • Carpet
  • Vinyl

Bedrooms and Bathrooms

  • 3 Bedrooms
  • Primary Bedroom Upstairs
  • 2 Full Bathrooms

Laundry

  • Dryer
  • Washer

Outdoor Features

  • Spa
  • Deck
  • Shed

Schools

  • Bayfield K-5 Elementary School
  • Bayfield 6-8 Middle School
  • Bayfield 9-12 High School

Utilities

  • Forced Air Heating System
  • Heating System Uses Natural Gas
  • Internet Available
  • Phone Available
  • Cable TV Available

Community Details

  • Yucca Estates Subdivision

Listing and Financial Details

  • Assessor Parcel Number 567701208006

Home Details

Home Type

Single Family

Year Built

Built in 1994

Lot Details

0.49 Acres

Listing Details

  • Appliance Inclusions: Range/Oven, Refrigerator, Dishwasher, Washer, Dryer
  • Estimated Total Acres: 0.494
  • Class: RESIDENTIAL
  • Em Deposit: 10,000
  • Em Holder: Title Durango
  • Exterior Inclusions: Shed/Storage, Deck, Hot Tub
  • Interior Inclusions: Ceiling Fan(s)
  • Legal Lot Block: Subdivision: YUCCA ESTATES Block: 0 Lot: 69 YUCCA EST PHASE 2 826 TAMARACK DR BAYFIELD 81122
  • Lot Size Acreage: .25-.5
  • Parcel Id Number: 567701208006
  • Price Per Sq Ft: 280.4
  • Real Estate Included: Yes
  • Residence Style: Split-Level
  • Sale/Rent: For Sale
  • Siding: Wood
  • Sold Price Sq Ft: 280.4
  • Street Descriptionaccess: City/Town, Paved
  • Street Designation: Drive
  • Tax Account Id: R017955
  • Zoning: Residential Single Family
  • Type: Stick Built
  • Internet Provider: Clearnetworx
  • Internet Service: Yes
  • Total Taxes Dollar: Pending
  • Year Built: 1994
  • Foreign Owned Y N: No
  • Prop Description Remarks: Sales Concession / Closing Credit and 1-Year Home Warranty now offered!! Perched on an oversized lot with valley views, this 3 bedroom, 2 bathroom in-town Bayfield home is move-in ready! The main level features a living room that flows into an open kitchen area, a cozy dining nook with access to a deck that overlooks the expansive backyard, and a laundry room. Up 1/2 level, you will find a generously sized primary bedroom, which provides ample space for a desk or reading nook, along with a private deck with valley views towards town. Also on the upper level are the 2nd bedroom, currently being used as an office, and a full bathroom. Both upper level rooms capture La Plata Mountain views from the northwest facing windows! Returning to the main level and going down 1/2 level, you'll find the 3rd bedroom, a 2nd living area, and another full bath. The backyard is fenced for any furry companions and a decent sized shed is included for extra storage. Schedule your showing today!
  • Subdv Name: Yucca Estates
  • Special Features: None
  • Property Sub Type: Detached

Interior Features

  • Dining Room: Kitchen/Dining, Breakfast Nook
  • Bedrooms: 3
  • Flooring: Carpet-Partial, Vinyl
  • Estimated Total Sq Ft: 1694
  • Full Bathrooms: 2
  • Half Bathrooms: 0
  • Bathrooms Quarter: 0
  • Bathrooms Three Quarters: 0
  • Total Bathrooms: 2
  • Foundation: Crawl Space
  • Master Bedroom Level: Upper Level
  • Total Office Den: 0

Exterior Features

  • Fence: Fenced - Back
  • Construction Type: Wood Frame
  • Exterior Structures: Shed
  • Roof: Metal
  • Views: Mountains

Utilities

  • Utilities: Electric, Natural Gas, Cable TV, Internet, Phone - Cell Reception, Phone - Landline
  • Electric Supplier: La Plata Electric Association
  • Gas Supplier: Black Hills Energy
  • Heating System: Forced Air
  • Sewer Supplier: Town of Bayfield
  • Water Supplier: Town of Bayfield

Schools

  • High School: Bayfield 9-12

Lot Info

  • Geo Subdivision: CO

Rental Info

  • Furnished: Unfurnished

Tax Info

  • Tax Year: 2024

MLS Schools

  • Elementary School: Bayfield K-5
  • Middle School: Bayfield 6-8

Home Values in the Area

Source: Public Records

Average Home Value in this Area


Source: Public Records

Agents Specializing in Bayfield, CO

See All Agents

Property History

We collect this data history from publicly available records. To have your information removed, we recommend requesting removal directly through your county’s website.

Date Event Price List to Sale Price per Sq Ft Prior Sale
08/26/2025 08/26/25 Sold $475,000 -4.0% $280 / Sq Ft
07/25/2025 07/25/25 Pending -- -- --
07/21/2025 07/21/25 Price Changed $495,000 -0.8% $292 / Sq Ft
06/10/2025 06/10/25 Price Changed $499,000 -3.9% $295 / Sq Ft
05/01/2025 05/01/25 For Sale $519,000 +77.7% $306 / Sq Ft
11/05/2020 11/05/20 Sold $292,000 +0.7% $172 / Sq Ft View Prior Sale
09/10/2020 09/10/20 Pending -- -- --
09/09/2020 09/09/20 Price Changed $290,000 -4.3% $171 / Sq Ft
08/25/2020 08/25/20 Price Changed $303,000 -3.8% $179 / Sq Ft
08/15/2020 08/15/20 For Sale $315,000 -- $186 / Sq Ft
Source: Colorado Real Estate Network (CREN)

Agents Affiliated with this Home

  • Section Image
  • Section Image
  • Section Image
  • Section Image
See All Agents

Map

Source: Colorado Real Estate Network (CREN)

MLS Number: 823510

Colorado Real Estate Network (CREN)

APN: 5677-012-08-006

Your Personal Tour Guide

Ask me questions while you tour the home.